Skip main navigation
Sold for $1,400,000
  • Listing Provided by: CENTURY 21 LOIS LAUER REALTY
    Bought with: First Option Realty
    $1,400,000

    12931 Club Dr, Redlands, CA 92373

    5beds
    3,956sqft
    Single Family Residence
    Built in 1986
    0.71 Acres Lot
    $1,371,900 Zestimate®
    $354/sqft
    $5,641 Estimated rent

    Home value

    $1,371,900

    $1.23M - $1.52M

    $5,641/mo

    Zestimate® history
    Loading
    Loading...

    Owner options

    List your home for rent

    $5,641/mo

    Rent Zestimate®

    Find your next renter with Zillow Rental Manager. Plus, with online applications, you can quickly screen prospective tenants – for free.

    Learn more

    $5,641/mo

    Rent Zestimate®

    Refinance and save

    $8,775/mo

    Est. payment

    Refinancing to a lower rate could help reduce your monthly payments and save thousands over the life of the loan.

    See today's rates

    $8,775/mo

    Est. payment

    Explore your selling options

    Work with a Zillow partner agent

    Leverage their expertise and Zillow's premium Showcase listings to get your home seen by more buyers.

    Get started

    List with your own agent

    Get your home in front of millions of buyers by listing it on Zillow.

    Learn how to do it

    Sell it yourself

    Take full control of how buyers see your home on Zillow by listing For Sale by Owner (FSBO).

    List your home

    What's special

    Sparkling pool and spaGated rv parkingCozy fireplaceLarge lotCitrus treesCharming brick fireplaceCompletely landscaped rear yard
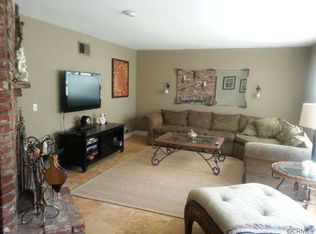
    Beautiful traditional 5 bedroom home on a large lot in a serene setting. This home really has it all! Enter off the front porch to a formal sitting room with a cozy fireplace and dining room with picture windows. The gorgeous custom gourmet kitchen has a huge island with room for many stools, all stainless steel appliances like the 6-burner stove with pot filler, double ovens and built-in refrigerator. The kitchen opens to the large family room with charming brick fireplace, french doors to the rear yard and wood floors to one side a built-in Library/office with glass french doors and view of the front yard. On the other side of the first floor there is a very large primary suite with vaulted ceilings and it's own patio with french doors to the pool/spa. The primary suite has a very large walk-in closet with center island, and an updated bathroom with separate bathtub and shower, double sinks and granite counters. On the first floor are 2 additional bedrooms and a full bath with double sinks. Upstairs is a loft with built-in desk area and two more bedrooms with a Jack and Jill bathroom. The completely landscaped rear yard is picturesque with over 14 citrus trees like lemon, lime, orange and avocado, a sparkling pool and spa, built-in barbecue area and huge flat grassy yard with field lights and a separate utility storage area with lights. There is gated RV parking with room for full size RV and 30ft trailer with hookups for sewer, water plus a 30 & 50 amp electrical. 3-car attached garage.

    Zillow last checked:

    Listing updated:

    Listing Provided by:

    Kristin Pierce DRE #01233998 909-856-9372,

    CENTURY 21 LOIS LAUER REALTY

    Bought with:

    Will Quintanilla, DRE #01252287

    First Option Realty

    Source: CRMLS,MLS#: IG25014199MLS LogoOriginating MLS: California Regional MLS

    Facts & features

    Interior

    Bedrooms & bathrooms
    • Bedrooms: 5
    • Bathrooms: 3
    • Full bathrooms: 3
    • Main level bathrooms: 2
    • Main level bedrooms: 3
    Primary bedroom
    • Features: Main Level Primary
    Primary bedroom
    • Features: Primary Suite
    Bedroom
    • Features: Bedroom on Main Level
    Bathroom
    • Features: Bathtub, Dual Sinks, Full Bath on Main Level, Granite Counters, Separate Shower, Tub Shower
    Kitchen
    • Features: Granite Counters, Kitchen Island, Kitchen/Family Room Combo, Remodeled, Updated Kitchen
    Other
    • Features: Walk-In Closet(s)
    Heating
    • Central
    Cooling
    • Central Air
    Appliances
    • Included: 6 Burner Stove, Double Oven, Refrigerator
    • Laundry: Inside, Laundry Room
    Features
    • Built-in Features, Granite Counters, Bedroom on Main Level, Main Level Primary, Primary Suite, Walk-In Closet(s)
    • Flooring: Wood
    • Has fireplace: Yes
    • Fireplace features: Family Room, Living Room
    • Common walls with other units/homes: No Common Walls
    Interior area
    • Total interior livable area: 3,956 sqft

    Property

    Parking
    • Total spaces: 3
    • Parking features: Door-Multi, Direct Access, Door-Single, Garage Faces Front, Garage, Garage Door Opener, RV Hook-Ups, RV Gated, RV Access/Parking
    • Attached garage spaces: 3
    Features
    • Levels: One
    • Stories: 1
    • Entry location: Front
    • Patio & porch: Concrete
    • Has private pool: Yes
    • Pool features: In Ground, Private
    • Has spa: Yes
    • Spa features: Heated, In Ground, Private
    • Has view: Yes
    • View description: Canyon, Mountain(s)
    Lot
    • Size: 0.71 Acres
    • Features: Sprinkler System, Yard
    Details
    • Additional structures: Shed(s)
    • Parcel number: 0300481100000
    • Zoning: R-E
    • Special conditions: Standard

    Construction

    Type & style
    • Home type: SingleFamily
    • Architectural style: Traditional
    • Property subtype: Single Family Residence
    Materials
    • Roof: Tile
    Condition
    • New construction: No
    • Year built: 1986

    Utilities & green energy

    • Sewer: Septic Tank
    • Water: Public

    Community & neighborhood

    Security
    • Security features: Security System
    Community
    • Community features: Rural
    Location
    • Region: Redlands

    Other

    Other facts
    • Listing terms: Cash,Cash to New Loan

    Price history

    DateEventPrice
    2/28/2025Sold$1,400,000$354/sqft
    Source: CRMLS #IG25014199 Report a problem
    2/20/2025Pending sale$1,400,000$354/sqft
    Source: CRMLS #IG25014199 Report a problem
    2/8/2025Contingent$1,400,000$354/sqft
    Source: CRMLS #IG25014199 Report a problem
    1/21/2025Listed for sale$1,400,000$354/sqft
    Source: CRMLS #IG25014199 Report a problem

    Public tax history

    YearProperty taxesTax assessment
    2025$9,150 +7.2%$744,630 +2%
    2024$8,539 +0.1%$730,030 +2%
    2023$8,528 +1.5%$715,716 +2%
    2022$8,402 -1.8%$701,682 +2%
    2021$8,554 +1.5%$687,924 +1%
    2020$8,426 +2.9%$680,870 +2%
    2019$8,187 +2.6%$667,520 +2%
    2018$7,981 +0.9%$654,432 +2%
    2017$7,911 $641,600 +2%
    2016$7,911 +1.2%$629,019 +1.5%
    2015$7,820 +0.8%$619,570 +2%
    2014$7,761 $607,433 +0.5%
    2013-- $604,688 +2%
    2012-- $592,831 +2%
    2011-- $581,207 +0.8%
    2010-- $576,864 -0.2%
    2009-- $578,235 +2%
    2008-- $566,897 +2%
    2007-- $555,781 +2%
    2006-- $544,883 +2%
    2005-- $534,199 +2%
    2004-- $523,725 +1.9%
    2003-- $514,127 +14.4%
    2002-- $449,531
    2001-- $449,531
    2000-- $449,531

    Find assessor info on the county website

    Neighborhood: 92373

    Nearby schools

    GreatSchools rating
    Get a cash offer in 3 minutes
    Find out how much your home could sell for in as little as 3 minutes with a no-obligation cash offer.
    Estimated market value
    $1,371,900
    Get a cash offer in 3 minutes
    Find out how much your home could sell for in as little as 3 minutes with a no-obligation cash offer.
    Estimated market value
    $1,371,900