Updated and Customized is the theme for this home! Beautiful hardwoods throughout, easy flowing layout and tons of natural light make this home vibrant during the day and oh so cozy during the night! This home features stylish touches all around: dark hardware, custom tile shower, sliding doors and many others! On the main level you’ll find a formal dining room, Florida room, HUGE family room and a fully updated kitchen! A chef’s dream! The second floor holds 5 bedrooms and 2 more fully renovated bathrooms! Be cozy in your large, vaulted primary bedroom with GIANT walk-in closet and a sleek and trendy ensuite bathroom with standing shower and soaking tub! The fully finished attic is perfect as a rec room or guest room for visitors- with all new paint, carpet, a/c, lights and windows. ALSO, with NEW paint throughout, NEW washed and stained deck, NEW HVAC system (2/23), fully UPGRADED bathrooms and kitchen, and NEW washer and dryer (few months) - this home is ready for you!
Sold for $765,000
$765,000
12931 Fox Meadow Dr, Henrico, VA 23233
5beds
4,228sqft
Single Family Residence
Built in 1988
0.38 Acres Lot
$906,000 Zestimate®
$181/sqft
$3,726 Estimated rent
Home value
$906,000
$861,000 - $960,000
$3,726/mo
Zestimate® history
Owner options
List your home for rent
$3,726/mo
Rent Zestimate®
Find your next renter with Zillow Rental Manager. Plus, with online applications, you can quickly screen prospective tenants – for free.
$3,726/mo
Rent Zestimate®
Refinance and save
$4,659/mo
Est. payment
Refinancing to a lower rate could help reduce your monthly payments and save thousands over the life of the loan.
$4,659/mo
Est. payment
Explore your selling options
Work with a Zillow partner agent
Leverage their expertise and Zillow's premium Showcase listings to get your home seen by more buyers.
Get startedList with your own agent
Get your home in front of millions of buyers by listing it on Zillow.
Learn how to do itSell it yourself
Take full control of how buyers see your home on Zillow by listing For Sale by Owner (FSBO).
List your homeWhat's special
Fully finished atticRec roomHuge family roomNew hvac systemNew washedBeautiful hardwoods throughoutFormal dining room
Zillow last checked:
Listing updated:
Listed by:
Cabell Childress (804)346-4411,
Long & Foster REALTORS
Bought with:
Anousheh Khalili, 0225234346
River Fox Realty
Source: CVRMLS,MLS#: 2323071 Originating MLS: Central Virginia Regional MLS
Originating MLS: Central Virginia Regional MLSFacts & features
Interior
Bedrooms & bathrooms
- Bedrooms: 5
- Bathrooms: 3
- Full bathrooms: 2
- 1/2 bathrooms: 1
Primary bedroom
- Description: Hardwoods, Vaulted, CF, W/I, Renovated En-Suite
- Level: Second
- Dimensions: 25.3 x 17.8
Bedroom 2
- Description: Hardwoods, Ceiling Fan, Closet
- Level: Second
- Dimensions: 14.4 x 9.8
Bedroom 3
- Description: Hardwoods, Ceiling Fan, Closet
- Level: Second
- Dimensions: 15.2 x 13.3
Bedroom 4
- Description: Hardwoods, Ceiling Fan, Closet
- Level: Second
- Dimensions: 19.3 x 14.2
Bedroom 5
- Description: Hardwoods, Ceiling Fan, Closet
- Level: Second
- Dimensions: 14.2 x 13.5
Dining room
- Description: Hardwoods, Shadow Box Molding, Crown Molding
- Level: First
- Dimensions: 15.1 x 13.5
Family room
- Description: Built-Ins, Fireplace & Mantle, French Doors
- Level: First
- Dimensions: 33.5 x 13.3
Florida room
- Description: Sliding Doors, Ceiling Fan, Tile, Skylight
- Level: First
- Dimensions: 15.3 x 11.7
Other
- Description: Tub & Shower
- Level: Second
Half bath
- Level: First
Kitchen
- Description: Custom Cabinetry, SS Appliances, Hardwoods
- Level: First
- Dimensions: 21.4 x 10.1
Living room
- Description: Hardwoods, Chair Rail, Crown Molding
- Level: First
- Dimensions: 17.3 x 13.2
Recreation
- Description: Carpet, Built-Ins, 2 Ceiling Fans, New Windows
- Level: Third
- Dimensions: 36.2 x 17.6
Heating
- Electric, Heat Pump, Zoned
Cooling
- Central Air, Zoned
Appliances
- Included: Double Oven, Dryer, Dishwasher, Microwave, Oven, Refrigerator, Washer
- Laundry: Dryer Hookup
Features
- Bookcases, Built-in Features, Ceiling Fan(s), Cathedral Ceiling(s), Dining Area, Separate/Formal Dining Room, Double Vanity, Eat-in Kitchen, French Door(s)/Atrium Door(s), Fireplace, Granite Counters, Bath in Primary Bedroom, Pantry, Recessed Lighting, Skylights, Walk-In Closet(s)
- Flooring: Partially Carpeted, Wood
- Doors: French Doors, Sliding Doors
- Windows: Skylight(s)
- Basement: Crawl Space
- Attic: Finished,Walk-up
- Number of fireplaces: 1
- Fireplace features: Gas
Interior area
- Total interior livable area: 4,228 sqft
- Finished area above ground: 4,228
Property
Parking
- Total spaces: 2
- Parking features: Attached, Driveway, Garage, Paved, Garage Faces Rear, Two Spaces, Garage Faces Side
- Attached garage spaces: 2
- Has uncovered spaces: Yes
Features
- Levels: Three Or More
- Stories: 3
- Patio & porch: Rear Porch, Deck
- Exterior features: Deck, Lighting, Paved Driveway
- Pool features: None
- Fencing: Back Yard,Partial
Lot
- Size: 0.38 Acres
Details
- Parcel number: 7357550225
Construction
Type & style
- Home type: SingleFamily
- Architectural style: Colonial
- Property subtype: Single Family Residence
Materials
- Drywall, Frame, Hardboard
- Roof: Composition
Condition
- Resale
- New construction: No
- Year built: 1988
Utilities & green energy
- Sewer: Public Sewer
- Water: Public
Community & HOA
Community
- Features: Home Owners Association, Curbs, Gutter(s)
- Subdivision: Pine Run
HOA
- Has HOA: Yes
- Services included: Snow Removal
- HOA fee: $75 annually
Location
- Region: Henrico
Financial & listing details
- Price per square foot: $181/sqft
- Tax assessed value: $694,400
- Annual tax amount: $5,902
- Date on market: 10/9/2025
- Exclusions: drapes, deep freeze in garage
- Ownership: Individuals
- Ownership type: Sole Proprietor
Price history
| Date | Event | Price |
|---|---|---|
| 2/16/2024 | Sold | $765,000-4.4%$181/sqft |
Source:  CVRMLS #2323071 Report a problem CVRMLS #2323071 Report a problem | ||
| 1/3/2024 | Pending sale | $799,999$189/sqft |
Source: CVRMLS #2323071 Report a problem | ||
| 9/22/2023 | Listed for sale | $799,999-5.9%$189/sqft |
Source: CVRMLS #2323071 Report a problem | ||
| 9/21/2023 | Listing removed | -- |
Source: CVRMLS #2317625 Report a problem | ||
| 7/25/2023 | Listed for rent | $3,900$1/sqft |
Source: CVRMLS #2317625 Report a problem | ||
| 7/19/2023 | Listing removed | -- |
Source:  Long & Foster Broker Feed Report a problem Long & Foster Broker Feed Report a problem | ||
| 6/2/2023 | Listed for sale | $850,000+28.8%$201/sqft |
Source: CVRMLS #2312641 Report a problem | ||
| 9/19/2022 | Sold | $660,000-2.2%$156/sqft |
Source: CVRMLS #2221679 Report a problem | ||
| 8/23/2022 | Pending sale | $674,950$160/sqft |
Source: CVRMLS #2221679 Report a problem | ||
| 8/19/2022 | Listed for sale | $674,950-3.4%$160/sqft |
Source: CVRMLS #2221679 Report a problem | ||
| 7/27/2022 | Listing removed | -- |
Source: CVRMLS #2212476 Report a problem | ||
| 6/20/2022 | Price change | $699,000-3.6%$165/sqft |
Source: CVRMLS #2212476 Report a problem | ||
| 6/12/2022 | Price change | $725,000-1.4%$171/sqft |
Source: CVRMLS #2212476 Report a problem | ||
| 5/27/2022 | Price change | $735,000-2%$174/sqft |
Source: CVRMLS #2212476 Report a problem | ||
| 5/21/2022 | Price change | $750,000-3.8%$177/sqft |
Source: CVRMLS #2212476 Report a problem | ||
| 5/13/2022 | Listed for sale | $780,000+69.9%$184/sqft |
Source: CVRMLS #2212476 Report a problem | ||
| 6/10/2011 | Listing removed | $459,000$109/sqft |
Source: Visual Tour #1018494 Report a problem | ||
| 2/24/2011 | Listed for sale | $459,000+4.6%$109/sqft |
Source: Visual Tour #1018494 Report a problem | ||
| 9/3/2010 | Sold | $439,000-4.4%$104/sqft |
Source: Public Record Report a problem | ||
| 8/6/2010 | Listed for sale | $459,000+19.2%$109/sqft |
Source: RE/MAX Commonwealth #1018494 Report a problem | ||
| 3/7/2003 | Sold | $385,000+19.6%$91/sqft |
Source: Public Record Report a problem | ||
| 9/11/2000 | Sold | $322,000+3.9%$76/sqft |
Source: Public Record Report a problem | ||
| 3/5/1999 | Sold | $310,000$73/sqft |
Source: Public Record Report a problem | ||
Public tax history
| Year | Property taxes | Tax assessment |
|---|---|---|
| 2025 | $6,535 +5.8% | $787,400 +8.4% |
| 2024 | $6,176 +4.6% | $726,600 +4.6% |
| 2023 | $5,902 +26.9% | $694,400 +26.9% |
| 2022 | $4,652 +8.3% | $547,300 +10.9% |
| 2021 | $4,294 | $493,600 |
| 2020 | $4,294 +3.3% | $493,600 |
| 2019 | $4,159 | $493,600 +3.3% |
| 2018 | $4,159 +105.6% | $478,000 +2.8% |
| 2017 | $2,022 -49.3% | $464,900 +1.4% |
| 2016 | $3,991 | $458,700 |
| 2015 | $3,991 | $458,700 |
| 2014 | $3,991 | $458,700 +14.3% |
| 2013 | -- | $401,300 +6.6% |
| 2012 | -- | $376,300 -11.7% |
| 2011 | -- | $426,400 |
| 2010 | -- | $426,400 -3.4% |
| 2009 | -- | $441,600 |
Find assessor info on the county website
Neighborhood: Pine Run
Nearby homes
- $921,9007 bd3 ba3.8k sqft12927 Fox Meadow Dr, Henrico, VA 23233Off Market
- $916,8005 bd4 ba3.6k sqft12935 Fox Meadow Dr, Henrico, VA 23233Off Market
- $712,4005 bd2 ba3.2k sqft12813 Poplar Forest Dr, Henrico, VA 23233Off Market
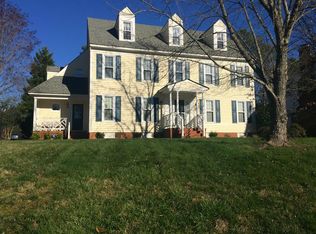
- $949,2004 bd4 ba3.5k sqft2642 Laclede Ave, Henrico, VA 23233Off Market

- $958,4005 bd3 ba4k sqft2646 Laclede Ave, Henrico, VA 23233Off Market
- $853,5005 bd3 ba3.3k sqft12923 Fox Meadow Dr, Henrico, VA 23233Off Market
- $746,1004 bd2 ba3k sqft12928 Fox Meadow Dr, Henrico, VA 23233Off Market
- $810,0005 bd3 ba3k sqft12932 Fox Meadow Dr, Henrico, VA 23233Off Market
Nearby schools
GreatSchools rating
- 10/10Gayton Elementary SchoolGrades: PK-5Distance: 0.2 mi
- 8/10Pocahontas Middle SchoolGrades: 6-8Distance: 1.5 mi
- 7/10Godwin High SchoolGrades: 9-12Distance: 1.6 mi
Schools provided by the listing agent
- Elementary: Gayton
- Middle: Pocahontas
- High: Godwin
Source: CVRMLS. This data may not be complete. We recommend contacting the local school district to confirm school assignments for this home.
Get a cash offer in 3 minutes
Find out how much your home could sell for in as little as 3 minutes with a no-obligation cash offer.
Estimated market value
$906,000
Get a cash offer in 3 minutes
Find out how much your home could sell for in as little as 3 minutes with a no-obligation cash offer.
Estimated market value
$906,000
- Virginia
- Henrico County
- Henrico
- 23233
- Pine Run
- 12931 Fox Meadow Dr
Nearby cities
Nearby neighborhoods
Nearby zip codes
Other Henrico Topics
