Fabulous upper-level floorplan featuring 2 bedrooms, 2 bathrooms, and a large office that could easily serve as a non-conforming 3rd bedroom. Light, bright, and incredibly open with soaring vaulted ceilings and beautiful morning light filling the living spaces. Enjoy the functional layout with both a dedicated dining area and a breakfast nook adjacent to the kitchen. Stainless steel appliances are included, along with washer and dryer for move-in-ready convenience.
Step outside to your private deck overlooking the pool and enjoy one of the community’s most desirable locations right next to both the pool and greenbelt for easy access to outdoor enjoyment and added open space. Complete with a detached one-car garage and located close to the new light rail station coming soon, this home offers comfort, convenience, and an exceptional lifestyle opportunity.
Accepting backups
$325,000
12931 Lafayette Street #B, Thornton, CO 80241
3beds
1,294sqft
Townhouse
Built in 1997
-- sqft lot
$325,100 Zestimate®
$251/sqft
$300/mo HOA
What's special
- 30 days |
- 736 |
- 38 |
Zillow last checked:
Listing updated:
Listed by:
Benjamin Grodsky 303-995-4472 ben.grodsky@kw.com,
Keller Williams DTC
Source: REcolorado as distributed by MLS GRID,MLS#: 5359986
Facts & features
Interior
Bedrooms & bathrooms
- Bedrooms: 3
- Bathrooms: 2
- Full bathrooms: 2
- Main level bathrooms: 2
- Main level bedrooms: 3
Bedroom
- Features: Primary Suite
- Level: Main
Bedroom
- Level: Main
Bedroom
- Description: Non Conforming
- Level: Main
Bathroom
- Level: Main
Bathroom
- Level: Main
Den
- Level: Main
Dining room
- Level: Main
Kitchen
- Level: Main
Living room
- Level: Main
Heating
- Forced Air, Natural Gas
Cooling
- Central Air
Appliances
- Included: Dishwasher, Microwave, Oven, Range, Refrigerator, Washer
Features
- Flooring: Carpet, Laminate, Tile
- Has basement: No
- Common walls with other units/homes: 1 Common Wall
Interior area
- Total structure area: 1,294
- Total interior livable area: 1,294 sqft
- Finished area above ground: 1,294
Property
Parking
- Total spaces: 1
- Parking features: Garage
- Garage spaces: 1
Features
- Levels: Two
- Stories: 2
- Patio & porch: Covered
- Exterior features: Balcony
Details
- Parcel number: R0110471
- Special conditions: Standard
Construction
Type & style
- Home type: Townhouse
- Property subtype: Townhouse
- Attached to another structure: Yes
Materials
- Frame, Wood Siding
- Roof: Composition
Condition
- Year built: 1997
Utilities & green energy
- Sewer: Public Sewer
- Water: Public
- Utilities for property: Electricity Connected, Natural Gas Connected
Community & HOA
Community
- Subdivision: Legends At Hunters Glen
HOA
- Has HOA: Yes
- Services included: Insurance, Maintenance Grounds, Maintenance Structure, Recycling, Sewer, Trash, Water
- HOA fee: $300 monthly
- HOA name: Legends At Hunters Glen Homeowners Association, In
- HOA phone: 303-420-4433
Location
- Region: Thornton
Financial & listing details
- Price per square foot: $251/sqft
- Tax assessed value: $372,000
- Annual tax amount: $2,847
- Date on market: 6/26/2026
- Listing terms: Cash,Conventional,FHA,VA Loan
- Exclusions: All Personal Property And/Or Staged Items Remaining
- Ownership: Individual
- Electric utility on property: Yes
Estimated market value
$325,100
$309,000 - $341,000
$2,280/mo
Price history
| Date | Event | Price |
|---|---|---|
| 6/30/2026 | Pending sale | $325,000$251/sqft |
Source:  REcolorado as distributed by MLS GRID #5359986 Report a problem REcolorado as distributed by MLS GRID #5359986 Report a problem | ||
| 6/26/2026 | Listed for sale | $325,000+33.7%$251/sqft |
Source: REcolorado as distributed by MLS GRID #5359986 Report a problem | ||
| 4/28/2017 | Sold | $243,000-0.8%$188/sqft |
Source:  IRES as distributed by MLS GRID #813801 Report a problem IRES as distributed by MLS GRID #813801 Report a problem | ||
| 3/15/2017 | Listed for sale | $245,000+11.4%$189/sqft |
Source: Thompson Daviau Realty #813801 Report a problem | ||
| 11/11/2016 | Sold | $220,000$170/sqft |
Source: Public Record Report a problem | ||
| 9/30/2016 | Listed for sale | $220,000+41.9%$170/sqft |
Source: Coldwell Banker Residential Brokerage - North Metro #8712655 Report a problem | ||
| 9/2/2004 | Sold | $155,000+17.3%$120/sqft |
Source: Public Record Report a problem | ||
| 7/21/2004 | Sold | $132,100-18.5%$102/sqft |
Source: Public Record Report a problem | ||
| 8/29/2002 | Sold | $162,000+20.4%$125/sqft |
Source: Public Record Report a problem | ||
| 9/7/1999 | Sold | $134,500+24.6%$104/sqft |
Source: Public Record Report a problem | ||
| 9/8/1997 | Sold | $107,950$83/sqft |
Source: Public Record Report a problem | ||
Public tax history
| Year | Property taxes | Tax assessment |
|---|---|---|
| 2025 | $2,220 +1% | $23,250 -7.6% |
| 2024 | $2,197 -1.2% | $25,170 |
| 2023 | $2,225 -3.2% | $25,170 +24.6% |
| 2022 | $2,299 | $20,200 -2.8% |
| 2021 | -- | $20,780 +3.9% |
| 2020 | $2,223 | $20,000 -0.1% |
| 2019 | $2,223 +11.4% | $20,030 +15.5% |
| 2018 | $1,995 | $17,340 |
| 2017 | $1,995 | $17,340 +33.3% |
| 2016 | -- | $13,010 |
| 2015 | $1,398 | $13,010 +29.2% |
| 2014 | -- | $10,070 |
| 2013 | -- | $10,070 -4% |
| 2012 | -- | $10,490 |
| 2011 | -- | $10,490 -2.5% |
| 2010 | -- | $10,760 |
| 2009 | -- | $10,760 -14.9% |
| 2008 | -- | $12,650 |
| 2007 | -- | $12,650 +1% |
| 2006 | -- | $12,530 |
| 2005 | -- | $12,530 -2.2% |
| 2004 | -- | $12,810 |
| 2003 | $1,485 -0.7% | $12,810 +3% |
| 2002 | $1,495 +6.8% | $12,440 +16% |
| 2001 | $1,399 | $10,720 |
Find assessor info on the county website
Monthly payment
Est. payment
Payment breakdown
Explore the cost of this home by adjusting the details. Changes won't be saved.Climate risks
Neighborhood: Hunters Glen
Nearby schools
GreatSchools rating
- 4/10Hunters Glen Elementary SchoolGrades: PK-5Distance: 0.4 mi
- 4/10Century Middle SchoolGrades: 6-8Distance: 0.1 mi
- 6/10Mountain Range High SchoolGrades: 9-12Distance: 1.4 mi
Schools provided by the listing agent
- Elementary: Hunters Glen
- Middle: Century
- High: Mountain Range
- District: Adams 12 5 Star Schl
Source: REcolorado as distributed by MLS GRID. This data may not be complete. We recommend contacting the local school district to confirm school assignments for this home.
- $367,0002 bd2 ba1.1k sqft12931 Lafayette St UNIT C, Thornton, CO 80241Sold
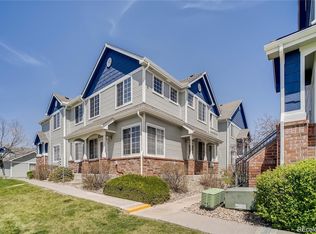
- $390,0003 bd2 ba1.2k sqft12931 Lafayette St UNIT A, Thornton, CO 80241Sold

- $339,0002 bd2 ba1.1k sqft12933 Lafayette St UNIT D, Thornton, CO 80241For Sale

- $309,5002 bd2 ba1.1k sqft12931 Lafayette St UNIT D, Thornton, CO 80241Off Market
- $320,1002 bd2 ba1.1k sqft12931 Lafayette St UNIT E, Thornton, CO 80241Off Market
- $333,4002 bd2 ba1k sqft12931 Lafayette St UNIT F, Thornton, CO 80241Off Market
- $325,0003 bd2 ba1.2k sqft12931 Lafayette St UNIT G, Thornton, CO 80241Sold
- $354,7003 bd2 ba1.3k sqft12931 Lafayette St UNIT H, Thornton, CO 80241Off Market
A local agent can set up tours, give advice and negotiate with sellers.
Similar homes
- $375,0003 bd2 ba1.3k sqft12903 Lafayette St #H, Thornton, CO 80241For Sale

 MLS ID #1063668, Lenny Maiocco, RE/MAX Alliance-Lafayette. IRES as distributed by MLS GRID
 - $424,9002 bd3 ba1.3k sqft13032 Grant Circle E #B, Thornton, CO 80241For Sale
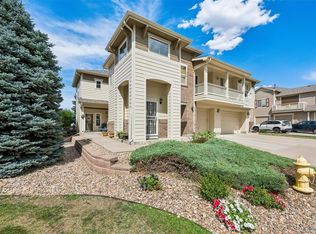
 MLS ID #1985812, John Waters, Your Castle Real Estate Inc. REcolorado as distributed by MLS GRID
 - $340,0002 bd3 ba1.4k sqft4120 E 119th Place #B, Thornton, CO 80233For Sale
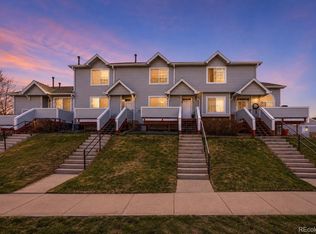 MLS ID #5381163, Dan D Gerlock, Coldwell Banker Realty 18. REcolorado as distributed by MLS GRID
 - $340,0002 bd3 ba1.1k sqft2147 E 103rd Avenue, Thornton, CO 80229For Sale
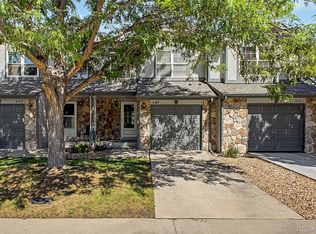 MLS ID #5407309, Cody Walker, eXp Realty, LLC. REcolorado as distributed by MLS GRID
 - $320,0002 bd2 ba976 sqft9433 Lou Drive, Thornton, CO 80260For SaleMLS ID #5076085, Jason Ellis, Madison & Company Properties. REcolorado as distributed by MLS GRID
- $354,9003 bd3 ba1.2k sqft8199 Welby Road #1704, Denver, CO 80229For SaleMLS ID #9298774, Jared Mews, Real Broker, LLC DBA Real. REcolorado as distributed by MLS GRID
- $320,0002 bd2 ba1k sqft11109 Alcott Street #A, Westminster, CO 80234For SaleMLS ID #5146491, Whitney L. Cain, LIV Sotheby's International Realty. REcolorado as distributed by MLS GRID
- $350,0002 bd3 ba1.1k sqft12829 King Street, Broomfield, CO 80020For SaleMLS ID #2568632, Lydia Creasey, RE/MAX Alliance - Olde Town. REcolorado as distributed by MLS GRID
- $349,0003 bd3 ba1.1k sqft12078 Locust Ct, Brighton, CO 80602For SaleMLS ID #1056574, Jennifer Burke, Compass - Boulder. IRES as distributed by MLS GRID
- $312,0002 bd2 ba1.1k sqft3261 E 103rd Place Bldg 12 #1209, Denver, CO 80229For SaleMLS ID #2750102, Jo Pellegrino, RE/MAX Professionals. REcolorado as distributed by MLS GRID
- $334,9002 bd3 ba1.2k sqft9060 Gale Boulevard #2, Thornton, CO 80260For SaleMLS ID #5738241, Andy Bedard, 1 Percent Lists Front Range Realty. REcolorado as distributed by MLS GRID
- $420,0003 bd3 ba1.5k sqft13634 Garfield Street #B, Thornton, CO 80602For SaleMLS ID #6838087, Rich Dolph, Compass - Denver. REcolorado as distributed by MLS GRID
- $362,5003 bd2 ba1.3k sqft837 E 98th Ave #407, Thornton, CO 80229For SaleMLS ID #1061320, Hannah Hester, Live West Realty. IRES as distributed by MLS GRID
- $400,0002 bd3 ba1.2k sqftThe Vistas at Cherrywood Park, Thornton, CO 80602For SaleMLS ID #3653360, Cameryn Porter Choate, LPT Realty. REcolorado as distributed by MLS GRID
- $282,0002 bd2 ba985 sqft2251 Coronado Parkway N #C, Denver, CO 80229For SaleMLS ID #3137769, Britney Rodriguez Morales, Keller Williams DTC. REcolorado as distributed by MLS GRID
- $425,0002 bd2 ba1.1k sqft5241 E 119th, Thornton, CO 80233For SaleMLS ID #6957768, Karen Benenati, Equity Colorado Real Estate. REcolorado as distributed by MLS GRID
- $295,0002 bd2 ba1.2k sqft3242 E 103rd Dr #611, Thornton, CO 80229For SaleMLS ID #1060277, Marie Jacobs, LIV Sotheby's Intl Realty. IRES as distributed by MLS GRID
- $314,0002 bd3 ba1.3k sqft11947 Riverstone Circle #7D, Commerce City, CO 80640For SaleMLS ID #8546966, The Wechsler Team LTD., Brokers Guild Homes. REcolorado as distributed by MLS GRID
- $390,0004 bd3 ba1.8k sqft11209 Holly St, Thornton, CO 80233For SaleMLS ID #1063584, Jessica Gallegos, Coldwell Banker Realty-NOCO. IRES as distributed by MLS GRID
- $349,9003 bd3 ba1.5k sqft1262 Milo Circle #B, Lafayette, CO 80026For SaleMLS ID #1798132, Catherine Maslowski-Yerges, HomeSmart. REcolorado as distributed by MLS GRID
