Stunningly updated, and ready to impress! This dynamic rambler showcases dramatic details, luxurious finishes, and brand new improvements, all thoughtfully crafted by expert hands. Nestled on 1.33 acres of beautiful, tree-lined grounds, this property offers exceptional privacy and plenty of space to enjoy the outdoors.
Sold for $703,500
$703,500
12931 Prairiewood Dr, Aberdeen, SD 57401
4beds
3baths
3,568sqft
Single Family Residence
Built in 1972
1.33 Acres Lot
$704,200 Zestimate®
$197/sqft
$3,080 Estimated rent
Home value
$704,200
$669,000 - $739,000
$3,080/mo
Zestimate® history
Owner options
List your home for rent
$3,080/mo
Rent Zestimate®
Find your next renter with Zillow Rental Manager. Plus, with online applications, you can quickly screen prospective tenants – for free.
$3,080/mo
Rent Zestimate®
Refinance and save
$3,678/mo
Est. payment
Refinancing to a lower rate could help reduce your monthly payments and save thousands over the life of the loan.
$3,678/mo
Est. payment
Explore your selling options
Work with a Zillow partner agent
Leverage their expertise and Zillow's premium Showcase listings to get your home seen by more buyers.
Get startedList with your own agent
Get your home in front of millions of buyers by listing it on Zillow.
Learn how to do itSell it yourself
Take full control of how buyers see your home on Zillow by listing For Sale by Owner (FSBO).
List your homeWhat's special
Zillow last checked:
Listing updated:
Listed by:
Marnie Johnson 605-216-3465,
Johnson & Johnson Real Estate
Bought with:
Marnie Johnson
Johnson & Johnson Real Estate
Source: Aberdeen MLS,MLS#: 26-400
Facts & features
Interior
Bedrooms & bathrooms
- Bedrooms: 4
- Bathrooms: 3
Primary bedroom
- Description: Triple patio door
- Level: Main
- Area: 147 Square Feet
- Dimensions: 10.50 x 14.00
Bedroom
- Description: Double closets
- Level: Main
- Area: 150 Square Feet
- Dimensions: 10.00 x 15.00
Bedroom
- Description: Walk-in closet
- Level: Lower
- Area: 144.5 Square Feet
- Dimensions: 8.50 x 17.00
Bedroom
- Description: Walk-in closet
- Level: Lower
- Area: 118.75 Square Feet
- Dimensions: 9.50 x 12.50
Primary bathroom
- Description: Custom tile; 2 vanities
- Level: Main
- Area: 105 Square Feet
- Dimensions: 10.00 x 10.50
Bathroom
- Description: Custom tile
- Level: Main
- Area: 56 Square Feet
- Dimensions: 7.00 x 8.00
Bathroom
- Description: Custom tile, double vanity
- Level: Lower
- Area: 87.5 Square Feet
- Dimensions: 7.00 x 12.50
Den
- Description: Hidden room
- Level: Lower
- Area: 160 Square Feet
- Dimensions: 10.00 x 16.00
Dining room
- Description: Wall treatment
- Level: Main
- Area: 247.25 Square Feet
- Dimensions: 11.50 x 21.50
Kitchen
- Description: Fisher & Paykel fridge
- Level: Main
- Area: 182 Square Feet
- Dimensions: 13.00 x 14.00
Laundry
- Description: Storage
- Level: Main
- Area: 63.75 Square Feet
- Dimensions: 7.50 x 8.50
Living room
- Level: Main
- Area: 387.5 Square Feet
- Dimensions: 15.50 x 25.00
Office
- Description: Walk-in closet
- Level: Lower
- Area: 112.5 Square Feet
- Dimensions: 9.00 x 12.50
Pantry
- Description: Quartz and marble
- Level: Main
- Area: 56 Square Feet
- Dimensions: 7.00 x 8.00
Rec room
- Description: Fireplace, wet bar
- Level: Lower
- Area: 429 Square Feet
- Dimensions: 11.00 x 39.00
Heating
- Forced Air, Natural Gas
Cooling
- Central Air
Appliances
- Included: Dishwasher, Disposal, Dryer, Range, Washer
Features
- Vaulted Ceiling(s)
- Basement: Full
Interior area
- Total structure area: 3,568
- Total interior livable area: 3,568 sqft
Property
Parking
- Parking features: Garage - Attached
- Has attached garage: Yes
Lot
- Size: 1.33 Acres
- Dimensions: roughly 207 x 283
Details
- Parcel number: 23844
Construction
Type & style
- Home type: SingleFamily
- Architectural style: Ranch
- Property subtype: Single Family Residence
Materials
- Foundation: Concrete Perimeter
- Roof: Composition
Condition
- Year built: 1972
Utilities & green energy
- Sewer: Public Sewer
- Water: Rural
Community & HOA
HOA
- Has HOA: Yes
- Amenities included: Fireplace, Wdw Appts
Location
- Region: Aberdeen
Financial & listing details
- Price per square foot: $197/sqft
- Tax assessed value: $565,039
- Annual tax amount: $7,737
- Date on market: 6/11/2026
Price history
| Date | Event | Price |
|---|---|---|
| 7/1/2026 | Sold | $703,500+8.6%$197/sqft |
Source:  Aberdeen MLS #26-400 Report a problem Aberdeen MLS #26-400 Report a problem | ||
| 1/26/2024 | Sold | $648,000-3.3%$182/sqft |
Source: Aberdeen MLS #23-97 Report a problem | ||
| 8/2/2023 | Pending sale | $669,900$188/sqft |
Source: Aberdeen MLS #23-97 Report a problem | ||
| 3/25/2023 | Listed for sale | $669,900+97%$188/sqft |
Source: Aberdeen MLS #23-97 Report a problem | ||
| 5/18/2021 | Sold | $340,000-2.8%$95/sqft |
Source: Aberdeen MLS #21-276 Report a problem | ||
| 4/22/2021 | Listed for sale | $349,900+59.8%$98/sqft |
Source:  Aberdeen MLS #21-276 Report a problem Aberdeen MLS #21-276 Report a problem | ||
| 8/31/2011 | Sold | $219,000$61/sqft |
Source: Public Record Report a problem | ||
Public tax history
| Year | Property taxes | Tax assessment |
|---|---|---|
| 2025 | $6,493 +77.4% | $565,039 +27.8% |
| 2024 | $3,660 +4.2% | $442,208 +82.1% |
| 2023 | $3,513 +10.2% | $242,892 +7.6% |
| 2022 | $3,189 +0.8% | $225,732 +13.3% |
| 2021 | $3,164 +1.5% | $199,216 +1.8% |
| 2020 | $3,116 +1% | $195,772 |
| 2019 | $3,086 | $195,772 +3.1% |
| 2018 | -- | $189,811 |
| 2017 | -- | $189,811 +7.2% |
| 2016 | -- | $177,060 |
| 2015 | -- | $177,060 |
| 2014 | -- | $177,060 +8.3% |
| 2011 | -- | $163,430 |
Find assessor info on the county website
Neighborhood: Prairiewood Village
Nearby homes
- $389,0003 bd-- ba1.9k sqft12929 Prairiewood Dr, Aberdeen, SD 57401Off Market
- $636,700-- bd-- ba2.6k sqft12935 Prairiewood Dr, Prairiewood Village, SD 57401Off Market
- $--1.23 Acres12935 Prairiewood Dr, Aberdeen, SD 57401Off Market

- $390,0005 bd4 ba3.2k sqft12925 Prairiewood Dr, Aberdeen, SD 57401Sold
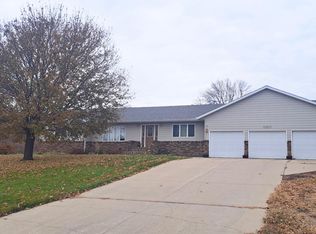
- $16,9130.485 Acres12930 Prairiewood Dr, Aberdeen, SD 57401Off Market
- $16,0060.459 Acres12959 Glenwood Ln, Aberdeen, SD 57401Off Market
- $11,285-- bd-- ba-- sqft12937 Prairiewood Dr, Aberdeen, SD 57401Off Market
- $606,700-- bd-- ba-- sqft12928 Prairiewood Dr, Aberdeen, SD 57401Off Market
Nearby schools
GreatSchools rating
- 9/10C.C. Lee Elementary - 05Grades: K-5Distance: 3.3 mi
- 8/10Holgate Middle School - 02Grades: 6-8Distance: 3 mi
- NANew BeginningsGrades: 5-12Distance: 3.8 mi


Get pre-qualified for a loan
At Zillow Home Loans, we can pre-qualify you in as little as 5 minutes with no impact to your credit score.An equal housing lender. NMLS #10287.
- South Dakota
- Brown County
- Aberdeen
- 57401
- Prairiewood Village
- 12931 Prairiewood Dr
Nearby cities
Nearby neighborhoods
Nearby zip codes
Other Aberdeen Topics
