Welcome to this beautifully upgraded home in the highly sought-after gated community of Indigo in Lakewood Ranch, where style, comfort, and functionality come together seamlessly. Homes with this level of UPGRADES, DESIGN, and OUTDOOR LIVING rarely come to market, making this an exceptional opportunity in today’s competitive landscape. This residence offers seamless indoor-outdoor living with a EXTENDED LANAI, complete with a GAS HOOKUP—perfect for creating your dream outdoor kitchen and entertaining year-round. Inside, you’ll immediately notice the attention to detail, including CERAMIC TILE FLOORING, TRAY CEILINGS WITH CROWN MOLDING, and a bright, open layout enhanced by PENDANT RATTAN LIGHTING and abundant natural light. The kitchen is designed for both everyday living and hosting, featuring SHAKER-STYLE CABINETRY, a spacious ISLAND, QUARTZ COUNTERTOPS, a HERRINGBONE BACKSPLASH, and a WALK-IN PANTRY. This home is equipped with valuable upgrades that provide peace of mind and long-term value, including HURRICANE IMPACT WINDOWS, a CULLIGAN REVERSE OSMOSIS SYSTEM under kitchen Sink, WHOLE HOUSE WATER SOFTENER, and a UV LIGHT SYSTEM IN HVAC. The owner’s suite offers a private retreat with a WALK-IN CLOSET and a spa-like ensuite featuring a ZERO-ENTRY TILED SHOWER—designed for both convenience and modern style. Secondary bedrooms provide flexibility and comfort with CEILING FANS, while the versatile DEN WITH CERAMIC TILE FLOORING and FRENCH DOOR ENTRY is perfect for a home office, flex space, or additional living area. Additional interior highlights include PLANTATION SHUTTERS, CUSTOM BUILT-IN BOOKSHELVES, and thoughtfully designed storage throughout. The home also features a 2-CAR GARAGE WITH CEILING STORAGE RACKS, a WORKBENCH, and BUILT-IN CABINETS, offering excellent organization and functionality. Located in Indigo, residents enjoy RESORT-STYLE AMENITIES including a HEATED COMMUNITY POOL & SPA, CLUBHOUSE WITH FITNESS CENTER, LIFESTYLE DIRECTOR, PICKLEBALL COURTS, BOCCE BALL, PLAYGROUND, and GATED ENTRY. This home also includes access to both the MAIN CLUBHOUSE POOL and the OASIS POOL, offering multiple options to relax and enjoy the Florida lifestyle. With LOW HOA FEES, this community offers incredible value in one of Lakewood Ranch’s most desirable locations. With limited opportunities in Indigo offering this combination of UPGRADES, FUNCTIONALITY, and LIFESTYLE, this home is positioned to attract strong interest. Buyers seeking move-in-ready quality and long-term value will immediately recognize the advantage this property presents.
Sold for $478,000
$478,000
12931 SEASONG TERRACE, BRADENTON, FL 34211
3beds
1,766sqft
Single Family Residence
Built in 2022
6,033 Square Feet Lot
$477,600 Zestimate®
$271/sqft
$2,820 Estimated rent
Home value
$477,600
$449,000 - $506,000
$2,820/mo
Zestimate® history
Owner options
List your home for rent
$2,820/mo
Rent Zestimate®
Find your next renter with Zillow Rental Manager. Plus, with online applications, you can quickly screen prospective tenants – for free.
$2,820/mo
Rent Zestimate®
Refinance and save
$3,591/mo
Est. payment
Refinancing to a lower rate could help reduce your monthly payments and save thousands over the life of the loan.
$3,591/mo
Est. payment
Explore your selling options
Work with a Zillow partner agent
Leverage their expertise and Zillow's premium Showcase listings to get your home seen by more buyers.
Get startedList with your own agent
Get your home in front of millions of buyers by listing it on Zillow.
Learn how to do itSell it yourself
Take full control of how buyers see your home on Zillow by listing For Sale by Owner (FSBO).
List your homeWhat's special
Gated entryShaker-style cabinetrySpacious islandExtended lanaiAbundant natural lightQuartz countertopsBeautifully upgraded home
Zillow last checked:
Listing updated:
Listed by:
Stacy Weingarten 413-244-7634,
REAL BROKER, LLC 855-450-0442
Bought with:
Daniel Petrilla, 3524992
PREFERRED SHORE LLC
Source: Stellar MLS,MLS#: A4690319 Originating MLS: Orlando Regional
Originating MLS: Orlando Regional
Facts & features
Interior
Bedrooms & bathrooms
- Bedrooms: 3
- Bathrooms: 2
- Full bathrooms: 2
Primary bedroom
- Features: Ceiling Fan(s), En Suite Bathroom, Walk-In Closet(s)
- Level: First
Bedroom 2
- Features: Ceiling Fan(s), Walk-In Closet(s)
- Level: First
Bedroom 3
- Features: Ceiling Fan(s), Walk-In Closet(s)
- Level: First
Primary bathroom
- Features: Ceiling Fan(s), Dual Sinks, En Suite Bathroom, Exhaust Fan, Shower No Tub, Stone Counters, Water Closet/Priv Toilet
- Level: First
Bathroom 2
- Features: Tub With Shower, Linen Closet
- Level: First
Balcony porch lanai
- Level: First
Den
- Features: Ceiling Fan(s), No Closet
- Level: First
Dining room
- Features: No Closet
- Level: First
Foyer
- Features: No Closet
- Level: First
Kitchen
- Features: Built-In Shelving, Kitchen Island, Stone Counters, Pantry, No Closet
- Level: First
Living room
- Features: Ceiling Fan(s), No Closet
- Level: First
Heating
- Central
Cooling
- Central Air
Appliances
- Included: Dishwasher, Dryer, Kitchen Reverse Osmosis System, Microwave, Other, Range, Refrigerator, Washer, Water Softener
- Laundry: Laundry Room
Features
- Ceiling Fan(s), Crown Molding, High Ceilings, Open Floorplan, Primary Bedroom Main Floor, Split Bedroom, Stone Counters, Thermostat, Tray Ceiling(s), Walk-In Closet(s)
- Flooring: Carpet, Ceramic Tile
- Doors: Sliding Doors
- Windows: Window Treatments, Hurricane Shutters/Windows
- Has fireplace: No
Interior area
- Total structure area: 2,421
- Total interior livable area: 1,766 sqft
Property
Parking
- Total spaces: 2
- Parking features: Driveway, Garage Door Opener
- Attached garage spaces: 2
- Has uncovered spaces: Yes
Features
- Levels: One
- Stories: 1
- Exterior features: Irrigation System, Sidewalk
Lot
- Size: 6,033 Square Feet
Details
- Parcel number: 578754209
- Zoning: PDR
- Special conditions: None
Construction
Type & style
- Home type: SingleFamily
- Property subtype: Single Family Residence
Materials
- HardiPlank Type, Stucco
- Foundation: Slab
- Roof: Concrete,Tile
Condition
- New construction: No
- Year built: 2022
Details
- Builder model: Victory
- Builder name: Neal Communities
Utilities & green energy
- Sewer: Public Sewer
- Water: Public
- Utilities for property: Cable Connected, Electricity Connected, Natural Gas Connected, Public, Water Connected
Green energy
- Indoor air quality: HVAC UV/Elec. Filtration
- Water conservation: Gray Water System, Irrig. System-Drip/Microheads, Irrigation-Reclaimed Water, Fl. Friendly/Native Landscape
Community & HOA
Community
- Features: Clubhouse, Community Mailbox, Deed Restrictions, Fitness Center, Gated Community - No Guard, Golf Carts OK, Irrigation-Reclaimed Water, No Truck/RV/Motorcycle Parking, Playground, Pool, Sidewalks, Special Community Restrictions
- Security: Fire/Smoke Detection Integration
- Pet fee: $0 monthly
- Subdivision: INDIGO PH VIII SUBPH 8A, 8B & 8C
HOA
- Has HOA: Yes
- Amenities included: Clubhouse, Fence Restrictions, Fitness Center, Gated, Maintenance, Pickleball Court(s), Playground, Pool, Security, Spa/Hot Tub, Vehicle Restrictions
- Services included: Community Pool, Reserve Fund, Fidelity Bond, Maintenance Structure, Maintenance Grounds, Manager, Pool Maintenance, Security
- HOA fee: $372 monthly
- HOA name: Laurie Denenholtz
- HOA phone: 941-376-3042
Location
- Region: Bradenton
Financial & listing details
- Price per square foot: $271/sqft
- Tax assessed value: $418,295
- Annual tax amount: $7,427
- Date on market: 5/4/2026
- Cumulative days on market: 2 days
- Listing terms: Cash,Conventional,FHA,VA Loan
- Ownership: Fee Simple
- Total actual rent: 0
- Electric utility on property: Yes
- Road surface type: Paved
Price history
| Date | Event | Price |
|---|---|---|
| 6/17/2026 | Sold | $478,000+0.7%$271/sqft |
Source:  Stellar MLS #A4690319 Report a problem Stellar MLS #A4690319 Report a problem | ||
| 5/6/2026 | Pending sale | $474,900$269/sqft |
Source: Stellar MLS #A4690319 Report a problem | ||
| 5/4/2026 | Listed for sale | $474,900-13.3%$269/sqft |
Source: Stellar MLS #A4690319 Report a problem | ||
| 8/29/2022 | Sold | $547,691$310/sqft |
Source: Public Record Report a problem | ||
Public tax history
| Year | Property taxes | Tax assessment |
|---|---|---|
| 2025 | $7,428 -4% | $418,295 -5.2% |
| 2024 | $7,733 -1.2% | $441,406 +0.7% |
| 2023 | $7,827 +173.4% | $438,248 +630.4% |
| 2022 | $2,863 +30.4% | $60,000 +131.3% |
| 2021 | $2,196 +449.4% | $25,942 |
| 2020 | $400 | $25,942 |
Find assessor info on the county website
Neighborhood: 34211
Nearby homes
- $576,2003 bd2 ba1.7k sqft12935 Seasong Ter, Bradenton, FL 34211Off Market
- $705,6004 bd2 ba2.4k sqft12927 Seasong Ter, Bradenton, FL 34211Off Market
- $489,9003 bd3 ba2.1k sqft12939 Seasong Ter, Bradenton, FL 34211Sold

- $--3 bd3 ba2.1k sqft12939 Seasong Ter #1, Bradenton, FL 34211Off Market
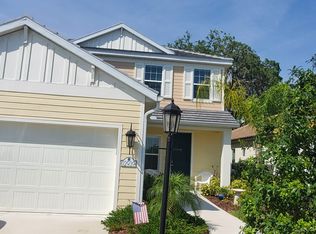
- $200,3182 bd1 ba1.3k sqft2305 Pope Rd, Bradenton, FL 34211Off Market
- $164,0832 bd1 ba1.3k sqft2305 Pope Rd, Bradenton, FL 34211Off Market
- $700,0004 bd3 ba2.4k sqft12923 Seasong Ter, Bradenton, FL 34211Sold
- $501,7003 bd2 ba2.4k sqft12943 Seasong Ter, Bradenton, FL 34211Off Market
Nearby schools
GreatSchools rating
- 8/10B.D. Gullett Elementary SchoolGrades: PK-5Distance: 1.1 mi
- 8/10Dr Mona Jain Middle SchoolGrades: 6-8Distance: 1.1 mi
- 6/10Lakewood Ranch High SchoolGrades: PK,9-12Distance: 2.8 mi
Schools provided by the listing agent
- Elementary: Gullett Elementary
- Middle: Dr Mona Jain Middle
- High: Lakewood Ranch High
Source: Stellar MLS. This data may not be complete. We recommend contacting the local school district to confirm school assignments for this home.
Get a cash offer in 3 minutes
Find out how much your home could sell for in as little as 3 minutes with a no-obligation cash offer.
Estimated market value
$477,600
Get a cash offer in 3 minutes
Find out how much your home could sell for in as little as 3 minutes with a no-obligation cash offer.
Estimated market value
$477,600
- Florida
- Manatee County
- Lakewood Ranch
- 34211
- 12931 SEASONG TERRACE
Nearby cities
Nearby neighborhoods
Nearby zip codes
Other Lakewood Ranch Topics
