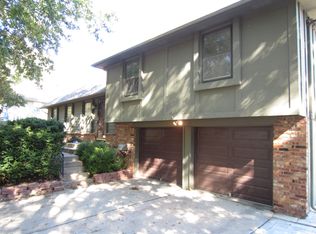
Welcome home to this impeccably maintained, "super clean" split-level gem boasting over 2,500 finished square feet of versatile living space! The top-level primary suite is a true showstopper, featuring an updated full ensuite bath with custom tile work, two walk-in closets, built-in vanity and a massive bonus room—perfect for a nursery, home office, or the ultimate dressing room. On the second level, beautiful hardwoods flow through three spacious bedrooms and a second full bath updated with custom tile finishes on the floor and shower surround. The heart of the home is filled with natural sunlight where the open eat-in kitchen meets a cozy family room complete with wood floors and a wood-burning stove. You'll find additional gathering space in the formal dining room off the kitchen and a large front living room with windows looking out to the covered front porch where you'll find plenty of space for seating. Step outside through the walk-out in the family room to a large patio and sprawling backyard, ready-made for summer BBQs and all your outdoor fun! Need more space? The lower level offers a large finished multipurpose room, a half bath, and ample storage. Plus, don't miss the bonus attic storage for all your seasonal gear! This well-maintained home offers incredible value and plenty of room to grow. See it today before it’s gone!
Sold
Price Unknown
12931 Smalley Ave, Grandview, MO 64030
4beds
2,594sqft
Single Family Residence
Built in 1970
0.41 Acres Lot
$331,200 Zestimate®
$--/sqft
$2,330 Estimated rent
Home value
$331,200
$301,000 - $364,000
$2,330/mo
Zestimate® history
Owner options
List your home for rent
$2,330/mo
Rent Zestimate®
Find your next renter with Zillow Rental Manager. Plus, with online applications, you can quickly screen prospective tenants – for free.
$2,330/mo
Rent Zestimate®
Refinance and save
Refinancing to a lower rate could help reduce your monthly payments and save thousands over the life of the loan.
Explore your selling options
Work with a Zillow partner agent
Leverage their expertise and Zillow's premium Showcase listings to get your home seen by more buyers.
Get startedList with your own agent
Get your home in front of millions of buyers by listing it on Zillow.
Learn how to do itSell it yourself
Take full control of how buyers see your home on Zillow by listing For Sale by Owner (FSBO).
List your homeWhat's special
Zillow last checked:
Listing updated:
Listed by:
Russell Capps 816-503-1498,
Keller Williams Realty Partners Inc.,
Steven Smith 816-826-8682,
Keller Williams Realty Partners Inc.
Bought with:
Carol Tran Reynolds, 1923684
Keller Williams Platinum Prtnr
Source: Heartland MLS as distributed by MLS GRID,MLS#: 2615728
Facts & features
Interior
Bedrooms & bathrooms
- Bedrooms: 4
- Bathrooms: 3
- Full bathrooms: 2
- 1/2 bathrooms: 1
Primary bedroom
- Features: Carpet, Ceiling Fan(s), Walk-In Closet(s)
- Level: Upper
- Area: 216 Square Feet
- Dimensions: 16 x 13.5
Bedroom 2
- Features: Ceiling Fan(s), Wood Floor
- Level: Second
- Area: 166 Square Feet
- Dimensions: 14.5 x 11.5
Bedroom 3
- Features: Built-in Features, Ceiling Fan(s), Wood Floor
- Level: Second
- Area: 135 Square Feet
- Dimensions: 13.5 x 10
Bedroom 4
- Features: Ceiling Fan(s), Wood Floor
- Level: Second
- Area: 100 Square Feet
- Dimensions: 10 x 10
Primary bathroom
- Features: Built-in Features, Ceramic Tiles, Shower Only
- Level: Upper
- Area: 50 Square Feet
- Dimensions: 10 x 5
Bathroom 2
- Features: Ceramic Tiles, Shower Over Tub
- Level: Second
- Area: 40 Square Feet
- Dimensions: 8 x 5
Dining room
- Features: Carpet
- Level: Main
- Area: 104 Square Feet
- Dimensions: 11 x 9.5
Family room
- Features: Ceiling Fan(s), Fireplace, Wood Floor
- Level: Main
- Area: 243 Square Feet
- Dimensions: 18 x 13.5
Half bath
- Features: Ceramic Tiles
- Level: Lower
- Area: 20 Square Feet
- Dimensions: 5 x 4
Kitchen
- Features: Ceiling Fan(s), Ceramic Tiles
- Level: Main
- Area: 155 Square Feet
- Dimensions: 13.5 x 11.5
Living room
- Features: Carpet
- Level: Main
- Area: 154 Square Feet
- Dimensions: 14 x 11
Other
- Features: Carpet, Ceiling Fan(s)
- Level: Upper
- Area: 114 Square Feet
- Dimensions: 13.5 x 8.5
Recreation room
- Features: Built-in Features
- Level: Lower
- Area: 464 Square Feet
- Dimensions: 29 x 16
Heating
- Forced Air
Cooling
- Electric
Appliances
- Included: Dishwasher, Disposal, Microwave
- Laundry: In Basement, In Garage
Features
- Ceiling Fan(s), Pantry, Stained Cabinets, Vaulted Ceiling(s), Walk-In Closet(s)
- Flooring: Carpet, Concrete, Tile, Vinyl, Wood
- Doors: Storm Door(s)
- Windows: Wood Frames
- Basement: Finished,Garage Entrance
- Number of fireplaces: 1
- Fireplace features: Family Room, Masonry, Wood Burning
Interior area
- Total structure area: 2,594
- Total interior livable area: 2,594 sqft
- Finished area above ground: 1,994
- Finished area below ground: 600
Property
Parking
- Total spaces: 2
- Parking features: Built-In, Garage Door Opener, Garage Faces Front
- Attached garage spaces: 2
Features
- Patio & porch: Patio, Porch
Lot
- Size: 0.41 Acres
- Features: Corner Lot
Details
- Additional structures: Shed(s)
- Parcel number: 63930021400000000
Construction
Type & style
- Home type: SingleFamily
- Architectural style: Traditional
- Property subtype: Single Family Residence
Materials
- Board & Batten Siding, Frame, Shingle Siding
- Roof: Composition
Condition
- Year built: 1970
Utilities & green energy
- Sewer: Public Sewer
- Water: Public
Community & HOA
Community
- Subdivision: Highgrove Estates
HOA
- Has HOA: No
Location
- Region: Grandview
Financial & listing details
- Tax assessed value: $199,690
- Annual tax amount: $3,061
- Date on market: 4/24/2026
- Listing terms: Cash,Conventional,FHA,VA Loan
- Ownership: Private
Price history
| Date | Event | Price |
|---|---|---|
| 5/26/2026 | Sold | -- |
Source:  Heartland MLS as distributed by MLS GRID #2615728 Report a problem Heartland MLS as distributed by MLS GRID #2615728 Report a problem | ||
| 4/26/2026 | Pending sale | $310,000$120/sqft |
Source: Heartland MLS as distributed by MLS GRID #2615728 Report a problem | ||
| 4/24/2026 | Listed for sale | $310,000+132.2%$120/sqft |
Source: Heartland MLS as distributed by MLS GRID #2615728 Report a problem | ||
| 7/17/2009 | Sold | -- |
Source: Agent Provided Report a problem | ||
| 5/24/2009 | Price change | $133,500-7.2%$51/sqft |
Source: Listhub #1602091 Report a problem | ||
| 4/8/2009 | Price change | $143,900-3.7%$55/sqft |
Source: Listhub #1602091 Report a problem | ||
| 3/29/2009 | Price change | $149,500-6.5%$58/sqft |
Source: Listhub #1602091 Report a problem | ||
| 3/24/2009 | Listed for sale | $159,900$62/sqft |
Source: Listhub #1602091 Report a problem | ||
Public tax history
| Year | Property taxes | Tax assessment |
|---|---|---|
| 2025 | $3,061 -19.2% | $37,941 -18.6% |
| 2024 | $3,789 +1.7% | $46,594 |
| 2023 | $3,724 +51.2% | $46,594 +62.4% |
| 2022 | $2,463 +0.1% | $28,690 |
| 2021 | $2,461 +11.3% | $28,690 +5% |
| 2020 | $2,212 +3.7% | $27,311 |
| 2019 | $2,133 | $27,311 +14.9% |
| 2018 | $2,133 +3.8% | $23,769 |
| 2017 | $2,055 +2.5% | $23,769 +1.1% |
| 2016 | $2,006 0% | $23,507 +2% |
| 2014 | $2,007 -1.2% | $23,047 |
| 2013 | $2,031 +0% | $23,047 -1.2% |
| 2012 | $2,031 +0.7% | $23,332 |
| 2011 | $2,017 +1.2% | $23,332 +0.8% |
| 2010 | $1,992 -2.5% | $23,142 |
| 2009 | $2,043 +2.3% | $23,142 -5% |
| 2008 | $1,996 +1.8% | $24,361 |
| 2007 | $1,961 +0.2% | $24,361 +2% |
| 2006 | $1,956 +3.8% | $23,883 |
| 2005 | $1,885 +4.1% | $23,883 +5% |
| 2004 | $1,810 +10.2% | $22,746 |
| 2003 | $1,642 +0% | $22,746 +15% |
| 2002 | $1,642 +7.6% | $19,779 |
| 2001 | $1,527 | $19,779 |
Find assessor info on the county website
Neighborhood: 64030
Nearby homes
- $259,2004 bd2 ba1.8k sqft12925 Smalley Ave, Grandview, MO 64030Off Market
- $293,4004 bd2 ba1.8k sqft12930 Sycamore Ave, Grandview, MO 64030Off Market
- $266,2004 bd3 ba1.4k sqft12924 Sycamore Ave, Grandview, MO 64030Off Market
- $264,4003 bd2 ba1.5k sqft7919 E 129th Ter, Grandview, MO 64030Off Market
- $331,4004 bd4 ba2.8k sqft12936 Sycamore Ave, Grandview, MO 64030Off Market
- $249,3003 bd2 ba1.6k sqft12917 Smalley Ave, Grandview, MO 64030Off Market
- $287,3004 bd3 ba1.5k sqft7913 E 129th Ter, Grandview, MO 64030Off Market
- $278,1004 bd3 ba2.3k sqft12928 Smalley Ave, Grandview, MO 64030Off Market
Nearby schools
GreatSchools rating
- 5/10Meadowmere Elementary SchoolGrades: K-5Distance: 1 mi
- 6/10Grandview Middle SchoolGrades: 6-8Distance: 0.4 mi
- 2/10Grandview Sr. High SchoolGrades: 9-12Distance: 0.7 mi
Schools provided by the listing agent
- Elementary: Meadowmere
- Middle: Grandview
- High: Grandview
Source: Heartland MLS as distributed by MLS GRID. This data may not be complete. We recommend contacting the local school district to confirm school assignments for this home.
Get a cash offer in 3 minutes
Find out how much your home could sell for in as little as 3 minutes with a no-obligation cash offer.
Estimated market value
$331,200
Get a cash offer in 3 minutes
Find out how much your home could sell for in as little as 3 minutes with a no-obligation cash offer.
Estimated market value
$331,200
- Missouri
- Jackson County
- Grandview
- 64030
- 12931 Smalley Ave
Nearby cities
Nearby zip codes
Other Grandview Topics
