Skip main navigation
Sold for $725,000
  • $725,000

    12931 W Florida Drive, Lakewood, CO 80228

    3beds
    2,674sqft
    Single Family Residence
    Built in 1970
    7,492 Square Feet Lot
    $711,500 Zestimate®
    $271/sqft
    $3,341 Estimated rent

    Home value

    $711,500

    $669,000 - $761,000

    $3,341/mo

    Zestimate® history
    Loading
    Loading...

    Owner options

    List your home for rent

    $3,341/mo

    Rent Zestimate®

    Find your next renter with Zillow Rental Manager. Plus, with online applications, you can quickly screen prospective tenants – for free.

    Learn more

    $3,341/mo

    Rent Zestimate®

    Refinance and save

    $4,211/mo

    Est. payment

    Refinancing to a lower rate could help reduce your monthly payments and save thousands over the life of the loan.

    See today's rates

    $4,211/mo

    Est. payment

    Explore your selling options

    Work with a Zillow partner agent

    Leverage their expertise and Zillow's premium Showcase listings to get your home seen by more buyers.

    Get started

    List with your own agent

    Get your home in front of millions of buyers by listing it on Zillow.

    Learn how to do it

    Sell it yourself

    Take full control of how buyers see your home on Zillow by listing For Sale by Owner (FSBO).

    List your home

    What's special

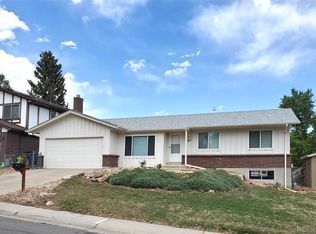
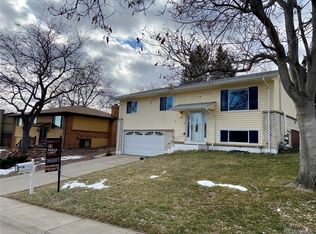
    This well-maintained home has been beautifully remodeled and boasts many wonderful features that you will absolutely love.  The home has 2674 finished square feet.  It is a tri-level with a basement.  The crawl space is carpeted and lighted for plenty of storage.  There are three bedrooms and three bathrooms.  It has fresh paint, newer carpet, beautiful hardwoods, crown molding, taller baseboards, and new kitchen cabinet doors giving it a clean and modern feel.  The extra-large dining room has plantation shutters and is perfect for entertaining a good-sized group.  Additionally, the home has an office with elegant French doors providing privacy for work or study.  The family room has a custom wood and stone fireplace and built-in bookshelves.  When entering through the garage there is a custom mudroom with built-in shoe boxes, a perfect place to drop off coats, backpacks and shoes.  The huge deck is a must see.  It’s great for entertaining or just relaxing.  It also includes a pad for a hot tub.  Its location is unbeatable - close to Highway 6 and C-470, offering easy access to downtown Denver and the mountains.  You’ll find yourself near beautiful trails, parks, shopping centers and a variety of restaurants.  Don’t miss out on this incredible opportunity to make this dream home yours.

    Zillow last checked:

    Listing updated:

    Listed by:

    Cara Friedrichs 303-517-4937 fried4u@msn.com,

    Realty Profiles, Inc.

    Bought with:

    Tripp Howell, 100067519

    Compass - Denver

    Source: REcolorado as distributed by MLS GRID,MLS#: 6500093MLS Logo

    Facts & features

    Interior

    Bedrooms & bathrooms
    • Bedrooms: 3
    • Bathrooms: 3
    • Full bathrooms: 1
    • 3/4 bathrooms: 1
    • 1/2 bathrooms: 1
    Bedroom
    • Level: Upper
    Bedroom
    • Level: Upper
    Bathroom
    • Level: Lower
    Bathroom
    • Level: Upper
    Other
    • Level: Upper
    Other
    • Level: Upper
    Dining room
    • Level: Main
    Family room
    • Level: Lower
    Great room
    • Level: Basement
    Kitchen
    • Description: Extra Large With Utility Sink
    • Level: Main
    Laundry
    • Level: Basement
    Mud room
    • Level: Lower
    Office
    • Level: Main
    Heating
    • Forced Air
    Cooling
    • Evaporative Cooling
    Appliances
    • Included: Convection Oven, Dishwasher, Disposal, Dryer, Gas Water Heater, Microwave, Range Hood, Refrigerator, Self Cleaning Oven, Washer
    Features
    • Ceiling Fan(s), Eat-in Kitchen, Pantry, Quartz Counters, Smoke Free, Walk-In Closet(s)
    • Flooring: Carpet, Tile, Wood
    • Windows: Triple Pane Windows, Window Coverings
    • Basement: Finished,Partial
    • Number of fireplaces: 1
    • Fireplace features: Family Room, Gas
    Interior area
    • Total structure area: 2,674
    • Total interior livable area: 2,674 sqft
    • Finished area above ground: 1,959
    • Finished area below ground: 715

    Property

    Parking
    • Total spaces: 2
    • Parking features: Concrete, Lighted, Storage
    • Attached garage spaces: 2
    Features
    • Levels: Multi/Split
    • Patio & porch: Covered, Deck, Front Porch
    • Exterior features: Garden, Private Yard, Rain Gutters
    • Fencing: Full
    Lot
    • Size: 7,492 Square Feet
    • Features: Sprinklers In Front, Sprinklers In Rear
    • Residential vegetation: Grassed
    Details
    • Parcel number: 088129
    • Special conditions: Standard

    Construction

    Type & style
    • Home type: SingleFamily
    • Architectural style: Traditional
    • Property subtype: Single Family Residence
    Materials
    • Brick, Frame
    • Foundation: Concrete Perimeter, Slab
    • Roof: Composition
    Condition
    • Updated/Remodeled
    • Year built: 1970
    Details
    • Builder name: Hutchinson Homes

    Utilities & green energy

    • Electric: 110V, 220 Volts
    • Sewer: Public Sewer
    • Water: Public
    • Utilities for property: Electricity Connected, Natural Gas Connected

    Community & HOA

    Community
    • Security: Carbon Monoxide Detector(s), Smoke Detector(s)
    • Subdivision: Green Mountain Village
    HOA
    • Has HOA: No
    Location
    • Region: Lakewood

    Financial & listing details

    • Price per square foot: $271/sqft
    • Tax assessed value: $658,770
    • Annual tax amount: $2,962
    • Date on market: 6/20/2025
    • Listing terms: 1031 Exchange,Cash,Conventional,FHA,VA Loan
    • Exclusions: Seller's Personal Property, Tv's, Basement Bookshelves, All Wall Shelves, Countertops, Racks And Containers In Sewing Area, Metal Racks In Laundry Room, Refrigerator In Garage, Shelf In Half-Bath, Leafy Valance In Guest Room, Detached Plastic Shed.
    • Ownership: Individual
    • Electric utility on property: Yes
    • Road surface type: Paved

    Price history

    DateEventPrice
    11/7/2025Sold$725,000$271/sqft
    Source: REcolorado as distributed by MLS GRID #6500093 Report a problem
    10/19/2025Pending sale$725,000$271/sqft
    Source: REcolorado as distributed by MLS GRID #6500093 Report a problem
    10/14/2025Price change$725,000-3.3%$271/sqft
    Source: REcolorado as distributed by MLS GRID #6500093 Report a problem
    9/6/2025Listed for sale$750,000$280/sqft
    Source: REcolorado as distributed by MLS GRID #6500093 Report a problem
    8/29/2025Pending sale$750,000$280/sqft
    Source: REcolorado as distributed by MLS GRID #6500093 Report a problem
    8/1/2025Price change$750,000-3.2%$280/sqft
    Source: REcolorado as distributed by MLS GRID #6500093 Report a problem
    6/20/2025Listed for sale$775,000+349.3%$290/sqft
    Source: REcolorado as distributed by MLS GRID #6500093 Report a problem
    8/5/1996Sold$172,500$65/sqft
    Source: Public Record Report a problem

    Public tax history

    YearProperty taxesTax assessment
    2025$2,962 -16.6%$41,173 +4.6%
    2024$3,551 +23%$39,374
    2023$2,886 -1.4%$39,374 +25.9%
    2022$2,927 +11.9%$31,282 -2.8%
    2021$2,616 $32,181 +11.4%
    2020$2,616 +1.3%$28,888
    2019$2,582 -1.9%$28,888 +1.5%
    2018$2,631 $28,473
    2017$2,631 +18.8%$28,473 +12.9%
    2016$2,216 -0.5%$25,210
    2015$2,227 +11%$25,210 +19.4%
    2014$2,006 +6.7%$21,116
    2013$1,881 +2.1%$21,116 +5.6%
    2012$1,843 -5.2%$19,996
    2011$1,945 +0.2%$19,996 -5.8%
    2010$1,940 -2.5%$21,220
    2009$1,990 +0.2%$21,220 -2.3%
    2008$1,985 +5.8%$21,710
    2007$1,877 +2.3%$21,710 +6.7%
    2006$1,834 -4.4%$20,340 -2.2%
    2005$1,918 +9.2%$20,790
    2004$1,757 -1.5%$20,790
    2003$1,784 +1.6%$20,790 -0.1%
    2002$1,756 +7.4%$20,810 +22.5%
    2001$1,636 -0.8%$16,990
    2000$1,650 $16,990
    Find assessor info on the county website

    Neighborhood: Green Mountain Village

    Nearby schools

    GreatSchools rating
    Schools provided by the listing agent
    • Elementary: Devinny
    • Middle: Dunstan
    • High: Green Mountain
    • District: Jefferson County R-1

    Source: REcolorado as distributed by MLS GRID. This data may not be complete. We recommend contacting the local school district to confirm school assignments for this home.

    Get a cash offer in 3 minutes
    Find out how much your home could sell for in as little as 3 minutes with a no-obligation cash offer.
    Estimated market value
    $711,500
    Get a cash offer in 3 minutes
    Find out how much your home could sell for in as little as 3 minutes with a no-obligation cash offer.
    Estimated market value
    $711,500