This flexible 4-5 bedroom Chesterland colonial is designed to grow and shift with you. it’s perfect for multigenerational living, blended families, or anyone craving a home that adapts as life evolves. Step into a living room where a gas fireplace wrapped in custom built-ins sets the tone for holiday moments, slow mornings, and the calm rhythm of daily life. The kitchen offers generous storage & prep space with an eat in nook. The formal dining room flows into a dreamy screened-in porch—an indoor/outdoor hideaway for coffee, cocktails, or late-summer dinners. Just beyond, the fenced patio opens to a wide, open lawn that feels like your own private park. A heated in-ground pool—freshly painted in ’24 and enhanced with new handrails and a bar—anchors the backyard, inviting pool parties, neighborhood chili cook-offs, or a sunset float. What makes this property especially rare is the flexibility of the floorplan: a true first-floor primary suite option with an ADA-compliant full bath and walk-in closet added in ’23, perfect for aging parents or anyone who wants main-floor living. Or, use the same area as a spacious family room with a picture window framing the pool and wooded backyard. Upstairs, 4 bedrooms and 3 full baths offer everyone their own retreat, including TWO large ensuite bedrooms with modern bathrooms and 2 additional bedrooms served by another full bath. The lower level—freshly waterproofed in ’25—provides excellent storage and a second laundry area. Throughout the home, the updates tell a story of thoughtful care: 200-amp electrical service (’23), whole-house Generac setup (’24), driveway sealing and coating (’25), new sulfur guard and pressure tank (’24), new front deck and ramp (’24), and responsible tree removal (’25). Set on a beloved street just east of Gates Mills and within top-ranked West Geauga Schools, the home is as practical as it is soulful—ready for the next chapter, the next generation, and every version of “family” you bring with you.
Closed
$530,000
12931 Westchester Trl, Chesterland, OH 44026
5beds
2,974sqft
Single Family Residence
Built in 1959
2.03 Acres Lot
$547,600 Zestimate®
$178/sqft
$4,498 Estimated rent
Home value
$547,600
Estimated sales range
Not available
$4,498/mo
Zestimate® history
Owner options
List your home for rent
$4,498/mo
Rent Zestimate®
Find your next renter with Zillow Rental Manager. Plus, with online applications, you can quickly screen prospective tenants – for free.
$4,498/mo
Rent Zestimate®
Refinance and save
$3,493/mo
Est. payment
Refinancing to a lower rate could help reduce your monthly payments and save thousands over the life of the loan.
$3,493/mo
Est. payment
Explore your selling options
Work with a Zillow partner agent
Leverage their expertise and Zillow's premium Showcase listings to get your home seen by more buyers.
Get startedList with your own agent
Get your home in front of millions of buyers by listing it on Zillow.
Learn how to do itSell it yourself
Take full control of how buyers see your home on Zillow by listing For Sale by Owner (FSBO).
List your homeWhat's special
Formal dining roomFenced patio
Zillow last checked:
Listing updated:
Listed by:
Annalie Glazen 216-544-8769 Annalie@GlazenHomes.com,
Berkshire Hathaway HomeServices Professional Realty,
Andrea L Apshago 443-851-8548,
Berkshire Hathaway HomeServices Professional Realty
Bought with:
Jenifer Black, 2010003092
Howard Hanna
Angie Black, 306735
Howard Hanna
Source: MLS Now,MLS#: 5173779 Originating MLS: Akron Cleveland Association of REALTORS
Originating MLS: Akron Cleveland Association of REALTORSFacts & features
Interior
Bedrooms & bathrooms
- Bedrooms: 5
- Bathrooms: 5
- Full bathrooms: 4
- 1/2 bathrooms: 1
- Main level bathrooms: 2
- Main level bedrooms: 1
Heating
- Forced Air
Cooling
- Central Air, Gas
Appliances
- Included: Dishwasher, Microwave, Range, Refrigerator
- Laundry: In Basement, In Kitchen
Features
- Basement: Partial,Storage Space
- Number of fireplaces: 1
- Fireplace features: Gas, Living Room
Interior area
- Total structure area: 2,974
- Total interior livable area: 2,974 sqft
- Finished area above ground: 2,574
- Finished area below ground: 400
Property
Parking
- Total spaces: 2
- Parking features: Attached, Garage, Garage Door Opener, Garage Faces Side
- Attached garage spaces: 2
Features
- Levels: Two
- Stories: 2
- Patio & porch: Enclosed, Front Porch, Patio, Porch
- Has private pool: Yes
- Pool features: Heated, In Ground, Pool Cover
- Has view: Yes
- View description: Trees/Woods
Lot
- Size: 2.03 Acres
- Features: Wooded
Details
- Additional structures: Other, Shed(s)
- Parcel number: 11257260
Construction
Type & style
- Home type: SingleFamily
- Architectural style: Colonial,Conventional,Traditional
- Property subtype: Single Family Residence
Materials
- Aluminum Siding
- Roof: Asphalt,Fiberglass
Condition
- Year built: 1959
Utilities & green energy
- Sewer: Septic Tank
- Water: Well
Community & HOA
Community
- Subdivision: County Line Estates #2
HOA
- Has HOA: No
Location
- Region: Chesterland
Financial & listing details
- Price per square foot: $178/sqft
- Tax assessed value: $384,800
- Annual tax amount: $5,827
- Date on market: 12/5/2025
- Cumulative days on market: 79 days
Price history
| Date | Event | Price |
|---|---|---|
| 3/6/2026 | Sold | $530,000-0.9%$178/sqft |
Source:  MLS Now #5173779 Report a problem MLS Now #5173779 Report a problem | ||
| 2/23/2026 | Pending sale | $535,000$180/sqft |
Source: MLS Now #5173779 Report a problem | ||
| 1/25/2026 | Contingent | $535,000$180/sqft |
Source: MLS Now #5173779 Report a problem | ||
| 12/20/2025 | Price change | $535,000-1.8%$180/sqft |
Source: MLS Now #5173779 Report a problem | ||
| 12/5/2025 | Listed for sale | $545,000+23%$183/sqft |
Source: MLS Now #5173779 Report a problem | ||
| 5/26/2023 | Sold | $443,000+1.8%$149/sqft |
Source: MLS Now #4451012 Report a problem | ||
| 4/17/2023 | Pending sale | $435,000$146/sqft |
Source: MLS Now #4451012 Report a problem | ||
| 4/13/2023 | Listed for sale | $435,000$146/sqft |
Source: MLS Now #4451012 Report a problem | ||
Public tax history
| Year | Property taxes | Tax assessment |
|---|---|---|
| 2025 | $6,086 +4.4% | $134,680 |
| 2024 | $5,827 +5.7% | $134,680 |
| 2023 | $5,513 +19.5% | $134,680 +34.5% |
| 2022 | $4,613 +0.3% | $100,140 |
| 2021 | $4,598 -3.8% | $100,140 |
| 2020 | $4,779 +8% | $100,140 +14.9% |
| 2019 | $4,424 +5% | $87,190 |
| 2018 | $4,214 -0.8% | $87,190 |
| 2017 | $4,248 -8.6% | $87,190 -3% |
| 2016 | $4,649 +4.5% | $89,890 |
| 2015 | $4,448 +3.3% | $89,890 |
| 2014 | $4,306 -0.7% | $89,890 |
| 2013 | $4,337 -0.2% | $89,890 |
| 2012 | $4,346 0% | $89,890 |
| 2011 | $4,348 +4.5% | $89,890 +1% |
| 2010 | $4,159 +4.7% | $89,010 |
| 2009 | $3,973 -1.5% | $89,010 |
| 2008 | $4,035 +0.2% | $89,010 |
| 2007 | $4,027 -9.8% | $89,010 |
| 2006 | $4,463 +0% | $89,010 |
| 2005 | $4,463 +12.4% | $89,010 +11.6% |
| 2004 | $3,969 +2.5% | $79,730 |
| 2003 | $3,872 +7.6% | $79,730 |
| 2002 | $3,598 +11.4% | $79,730 +11.3% |
| 2001 | $3,229 +1.9% | $71,610 |
| 2000 | $3,170 -3.1% | $71,610 |
| 1999 | $3,269 | $71,610 |
Find assessor info on the county website
Neighborhood: 44026
Nearby homes
- $302,5004 bd3 ba2.6k sqft12885 Westchester Trl, Chesterland, OH 44026Sold
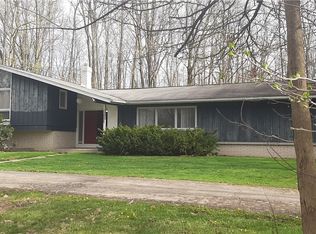
- $177,5002 bd2 ba1.2k sqft12951 Westchester Trl, Chesterland, OH 44026Sold

- $272,8003 bd1 ba1.3k sqft12910 W Geauga Trl, Chesterland, OH 44026Off Market
- $472,2004 bd3 ba2.8k sqft12930 W Geauga Trl, Chesterland, OH 44026Off Market
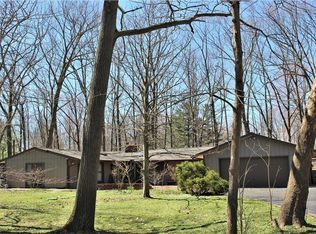
- $225,0003 bd3 ba-- sqft12910 Westchester Trl, Chesterland, OH 44026Sold
- $420,4003 bd2 ba1.6k sqft12865 Westchester Trl, Chesterland, OH 44026Off Market
- $394,9003 bd3 ba1.8k sqft12908 Westchester Trl, Chesterland, OH 44026Off Market
- $443,6003 bd2 ba1.9k sqft12950 W Geauga Trl, Chesterland, OH 44026Off Market
Nearby schools
GreatSchools rating
- NAWestwood Elementary SchoolGrades: K-2Distance: 2 mi
- 9/10West Geauga Middle SchoolGrades: 6-8Distance: 2.8 mi
- 10/10West Geauga High SchoolGrades: 9-12Distance: 2.6 mi
Schools provided by the listing agent
- District: West Geauga LSD - 2807
Source: MLS Now. This data may not be complete. We recommend contacting the local school district to confirm school assignments for this home.
Get a cash offer in 3 minutes
Find out how much your home could sell for in as little as 3 minutes with a no-obligation cash offer.
Estimated market value
$547,600
Get a cash offer in 3 minutes
Find out how much your home could sell for in as little as 3 minutes with a no-obligation cash offer.
Estimated market value
$547,600
- Ohio
- Geauga County
- Chesterland
- 44026
- 12931 Westchester Trl
Nearby cities
Nearby zip codes
Other Chesterland Topics
