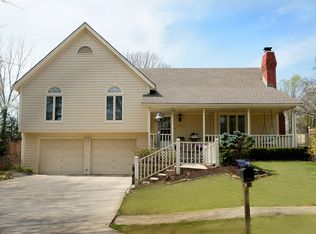
Nestled in the picturesque neighborhood of Woodbridge, this charming raised ranch exudes warmth and comfort, promising a haven for relaxed living. Boasting three bedrooms and two full bathrooms, this well-cared-for home is truly move-in ready, awaiting its next homeowner.
Step inside, and be greeted by the inviting ambiance of vinyl hardwoods that flow seamlessly throughout the home, lending both durability and timeless appeal. Family room features stunning vaulted ceilings and fireplace. The updated eat in kitchen is a culinary delight, featuring modern amenities, quartz countertops, and ample storage space, ensuring both functionality and style for culinary endeavors.
The primary suite is a sanctuary of comfort, offering two closets for ample storage, a double vanity for convenience, and a luxurious shower for moments of indulgence. The hall bathroom has been tastefully updated, providing a fresh and inviting space for guests and residents alike.
Descending to the recently finished lower level, discover a versatile space that offers endless possibilities. Whether utilized as a family room, home office, or recreation area, this additional living space enhances the home's livability and charm.
Outside, a private backyard beckons with its tranquil ambiance and expansive patio, perfect for outdoor entertaining or simply enjoying the serene surroundings. With its lush greenery and ample space, the backyard offers a secluded retreat to unwind and recharge amidst nature's beauty.
Combining comfort, convenience, and contemporary style, this raised ranch in Woodbridge presents an exceptional opportunity to embrace the joys of suburban living. Whether relaxing indoors or enjoying the outdoor oasis, this home promises a lifestyle of comfort, convenience, and serenity for years to come.
Sold
Price Unknown
12932 Cherry St, Kansas City, MO 64145
3beds
2,014sqft
Single Family Residence
Built in 1977
9,265 Square Feet Lot
$346,700 Zestimate®
$--/sqft
$2,157 Estimated rent
Home value
$346,700
$329,000 - $364,000
$2,157/mo
Zestimate® history
Owner options
List your home for rent
$2,157/mo
Rent Zestimate®
Find your next renter with Zillow Rental Manager. Plus, with online applications, you can quickly screen prospective tenants – for free.
$2,157/mo
Rent Zestimate®
Refinance and save
$52/mo
Est. payment
Refinancing to a lower rate could help reduce your monthly payments and save thousands over the life of the loan.
$52/mo
Est. payment
Explore your selling options
Work with a Zillow partner agent
Leverage their expertise and Zillow's premium Showcase listings to get your home seen by more buyers.
Get startedList with your own agent
Get your home in front of millions of buyers by listing it on Zillow.
Learn how to do itSell it yourself
Take full control of how buyers see your home on Zillow by listing For Sale by Owner (FSBO).
List your homeWhat's special
Zillow last checked:
Listing updated:
Listed by:
Mindy Von Wolf 913-486-3920,
Keller Williams Realty Partners Inc.
Bought with:
John Arnold, SP00051104
Seek Real Estate
Source: Heartland MLS as distributed by MLS GRID,MLS#: 2487841
Facts & features
Interior
Bedrooms & bathrooms
- Bedrooms: 3
- Bathrooms: 2
- Full bathrooms: 2
Primary bedroom
- Level: First
- Area: 210 Square Feet
- Dimensions: 14 x 15
Bedroom 2
- Level: First
- Area: 144 Square Feet
- Dimensions: 12 x 12
Bedroom 3
- Level: First
- Area: 120 Square Feet
- Dimensions: 12 x 10
Primary bathroom
- Features: Double Vanity, Shower Only
- Level: First
Bathroom 1
- Features: Shower Over Tub
- Level: First
Dining room
- Level: First
- Area: 132 Square Feet
- Dimensions: 11 x 12
Family room
- Features: Ceiling Fan(s), Fireplace
- Level: First
- Area: 247 Square Feet
- Dimensions: 13 x 19
Kitchen
- Features: All Drapes/Curtains, Ceiling Fan(s), Quartz Counter, Vinyl
- Level: First
- Area: 169 Square Feet
- Dimensions: 13 x 13
Living room
- Level: First
- Area: 132 Square Feet
- Dimensions: 11 x 12
Recreation room
- Level: Lower
- Area: 440 Square Feet
- Dimensions: 22 x 20
Heating
- Natural Gas
Cooling
- Attic Fan, Electric
Appliances
- Included: Dishwasher, Disposal, Microwave, Built-In Electric Oven
- Laundry: In Basement
Features
- Ceiling Fan(s), Vaulted Ceiling(s)
- Flooring: Laminate, Luxury Vinyl
- Doors: Storm Door(s)
- Basement: Concrete,Daylight,Finished,Interior Entry
- Number of fireplaces: 1
- Fireplace features: Family Room, Other
Interior area
- Total structure area: 2,014
- Total interior livable area: 2,014 sqft
- Finished area above ground: 1,574
- Finished area below ground: 440
Property
Parking
- Total spaces: 2
- Parking features: Attached, Garage Faces Front
- Attached garage spaces: 2
Features
- Patio & porch: Patio
- Fencing: Privacy,Wood
Lot
- Size: 9,265 Square Feet
- Features: City Lot
Details
- Parcel number: 65840062500000000
Construction
Type & style
- Home type: SingleFamily
- Architectural style: Traditional
- Property subtype: Single Family Residence
Materials
- Board & Batten Siding, Brick Trim
- Roof: Composition
Condition
- Year built: 1977
Utilities & green energy
- Sewer: Public Sewer
- Water: Public
Community & HOA
Community
- Subdivision: Woodbridge
HOA
- Has HOA: Yes
- Amenities included: Clubhouse, Pool, Tennis Court(s)
- Services included: Curbside Recycle
- HOA fee: $52 monthly
- HOA name: Woodbridge Homes Assn
Location
- Region: Kansas City
Financial & listing details
- Tax assessed value: $268,460
- Annual tax amount: $4,905
- Date on market: 5/10/2024
- Listing terms: Cash,Conventional,FHA,VA Loan
- Exclusions: Fireplace
- Ownership: Private
Price history
| Date | Event | Price |
|---|---|---|
| 6/7/2024 | Sold | -- |
Source:  Heartland MLS as distributed by MLS GRID #2487841 Report a problem Heartland MLS as distributed by MLS GRID #2487841 Report a problem | ||
| 5/12/2024 | Contingent | $315,000$156/sqft |
Source: Heartland MLS as distributed by MLS GRID #2487841 Report a problem | ||
| 5/10/2024 | Listed for sale | $315,000$156/sqft |
Source: Heartland MLS as distributed by MLS GRID #2487841 Report a problem | ||
Public tax history
| Year | Property taxes | Tax assessment |
|---|---|---|
| 2025 | $4,285 -14.2% | $51,008 -13.3% |
| 2024 | $4,995 +1.8% | $58,850 |
| 2023 | $4,905 +41.4% | $58,850 +52.6% |
| 2022 | $3,468 +0% | $38,570 |
| 2021 | $3,467 +21% | $38,570 +14.5% |
| 2020 | $2,865 +4.8% | $33,700 |
| 2019 | $2,733 | $33,700 +17.7% |
| 2018 | $2,733 +7.9% | $28,630 |
| 2017 | $2,534 +9.3% | $28,630 +6.6% |
| 2016 | $2,319 +0.1% | $26,861 +2% |
| 2014 | $2,317 -0.6% | $26,334 |
| 2013 | $2,332 +0.4% | $26,334 +1.3% |
| 2012 | $2,322 +0.1% | $25,994 |
| 2011 | $2,320 +1.9% | $25,994 |
| 2010 | $2,276 -2.9% | $25,994 |
| 2009 | $2,344 +2.1% | $25,994 -5% |
| 2008 | $2,295 +2.3% | $27,362 |
| 2007 | $2,244 +0% | $27,362 +3% |
| 2006 | $2,243 +10.5% | $26,565 |
| 2005 | $2,030 +4.2% | $26,565 +9% |
| 2004 | $1,949 +3.7% | $24,371 |
| 2003 | $1,878 +0.2% | $24,371 +8% |
| 2002 | $1,874 +18.9% | $22,566 |
| 2001 | $1,576 | $22,566 |
Find assessor info on the county website
Neighborhood: Woodbridge
Nearby homes
- $355,5004 bd3 ba1.6k sqft12936 Cherry St, Kansas City, MO 64145Off Market
- $366,5003 bd2 ba1.6k sqft12928 Cherry St, Kansas City, MO 64145Off Market
- $369,1004 bd3 ba2.1k sqft536 E 129th Ter, Kansas City, MO 64145Off Market

- $333,7003 bd2 ba1.5k sqft12940 Cherry St, Kansas City, MO 64145Off Market
- $321,7003 bd2 ba1.5k sqft12924 Cherry St, Kansas City, MO 64145Off Market
- $362,9004 bd3 ba2.2k sqft12935 Cherry St, Kansas City, MO 64145Off Market
- $302,9003 bd2 ba1.3k sqft12929 Cherry St, Kansas City, MO 64145Off Market
- $360,3003 bd3 ba1.8k sqft12933 Cherry St, Kansas City, MO 64145Off Market
Nearby schools
GreatSchools rating
- 3/10Martin City Elementary SchoolGrades: K-8Distance: 0.6 mi
- 2/10Grandview Sr. High SchoolGrades: 9-12Distance: 4 mi
Schools provided by the listing agent
- Elementary: Martin City
- Middle: Martin City
- High: Grandview
Source: Heartland MLS as distributed by MLS GRID. This data may not be complete. We recommend contacting the local school district to confirm school assignments for this home.
Get a cash offer in 3 minutes
Find out how much your home could sell for in as little as 3 minutes with a no-obligation cash offer.
Estimated market value
$346,700
Get a cash offer in 3 minutes
Find out how much your home could sell for in as little as 3 minutes with a no-obligation cash offer.
Estimated market value
$346,700
- Missouri
- Jackson County
- Kansas City
- 64145
- Woodbridge
- 12932 Cherry St
Nearby cities
Nearby neighborhoods
Nearby zip codes
Other Kansas City Topics
