Beautiful custom built luxury villa with numerous upgrades, located in the North End! Rare three-car garage! The open floor plan offers beautiful hardwood floors and extensive crown molding throughout, creating a warm and inviting atmosphere. The spacious gourmet kitchen is equipped with granite countertops, island, plenty of cabinets and all appliances convey. A corner fireplace in the living room adds a cozy touch, while French doors lead to a patio perfect for outdoor entertaining and a beautiful view of farm fields. The built-in wet bar enhances the home's entertainment capabilities. The separate dining room, which can also serve as a home office, adds versatility to the living space. The primary suite is a true retreat, featuring two spacious walk-in closets and a luxurious spa bathroom. For added convenience, there is a first-floor laundry room. The second floor is unfinished, offering a blank canvas for you to customize to your liking, whether you envision additional bedrooms, a home gym, or a media room. Low maintenance living, the condo association includes: Exterior maintenance, snow removal, lawn maintenance, trash removal, snow removal and more! Additional overflow parking lots available in the community. This villa is ideally located, with easy access to I-70, I-81, shopping , restaurants, and schools. Don’t miss the opportunity to own this exceptional villa!
Sold for $373,750
$373,750
12932 Hawkins Cir, Hagerstown, MD 21742
2beds
2,350sqft
Condominium
Built in 2012
-- sqft lot
$378,900 Zestimate®
$159/sqft
$2,045 Estimated rent
Home value
$378,900
$333,000 - $432,000
$2,045/mo
Zestimate® history
Owner options
List your home for rent
$2,045/mo
Rent Zestimate®
Find your next renter with Zillow Rental Manager. Plus, with online applications, you can quickly screen prospective tenants – for free.
$2,045/mo
Rent Zestimate®
Refinance and save
$1,829/mo
Est. payment
Refinancing to a lower rate could help reduce your monthly payments and save thousands over the life of the loan.
$1,829/mo
Est. payment
Explore your selling options
Work with a Zillow partner agent
Leverage their expertise and Zillow's premium Showcase listings to get your home seen by more buyers.
Get startedList with your own agent
Get your home in front of millions of buyers by listing it on Zillow.
Learn how to do itSell it yourself
Take full control of how buyers see your home on Zillow by listing For Sale by Owner (FSBO).
List your homeWhat's special
Home officeBuilt in wet barHardwood floorsSeparate dining roomSpa bathroomFirst floor laundry roomOpen floorplan
Zillow last checked:
Listing updated:
Listed by:
Toby Wantz 301-791-9046,
Real Estate Today,
Co-Listing Agent: Cathy J Wantz 301-791-0605,
Real Estate Today
Bought with:
Joanna Brown, 0665313
Keller Williams Realty Centre
Source: Bright MLS,MLS#: MDWA2022386
Facts & features
Interior
Bedrooms & bathrooms
- Bedrooms: 2
- Bathrooms: 2
- Full bathrooms: 2
- Main level bathrooms: 2
- Main level bedrooms: 2
Rooms
- Room types: Primary Bedroom, Bedroom 2, Kitchen, Study, Great Room, Laundry, Bonus Room, Primary Bathroom, Full Bath
Primary bedroom
- Features: Flooring - HardWood, Walk-In Closet(s)
- Level: Main
- Area: 255 Square Feet
- Dimensions: 17 x 15
Bedroom 2
- Features: Flooring - HardWood
- Level: Main
- Area: 192 Square Feet
- Dimensions: 16 x 12
Primary bathroom
- Level: Main
Bonus room
- Level: Upper
Other
- Level: Main
Great room
- Features: Fireplace - Gas, Flooring - HardWood
- Level: Main
- Area: 420 Square Feet
- Dimensions: 28 x 15
Kitchen
- Features: Flooring - HardWood
- Level: Main
- Area: 187 Square Feet
- Dimensions: 17 x 11
Laundry
- Level: Main
Study
- Features: Flooring - HardWood
- Level: Main
- Area: 99 Square Feet
- Dimensions: 11 x 9
Heating
- Forced Air, Electric
Cooling
- Central Air, Electric
Appliances
- Included: Microwave, Dishwasher, Disposal, ENERGY STAR Qualified Refrigerator, Ice Maker, Refrigerator, Electric Water Heater
- Laundry: Main Level, Laundry Room
Features
- Attic, Built-in Features, Combination Dining/Living, Crown Molding, Open Floorplan, Family Room Off Kitchen, Kitchen Island, Recessed Lighting, Primary Bath(s), Upgraded Countertops, Walk-In Closet(s), Bar, 9'+ Ceilings
- Flooring: Hardwood, Wood
- Doors: French Doors, Six Panel
- Windows: Energy Efficient, Window Treatments
- Has basement: No
- Number of fireplaces: 1
- Fireplace features: Gas/Propane
Interior area
- Total structure area: 2,350
- Total interior livable area: 2,350 sqft
- Finished area above ground: 2,350
- Finished area below ground: 0
Property
Parking
- Total spaces: 6
- Parking features: Garage Door Opener, Garage Faces Front, Attached, Driveway
- Attached garage spaces: 3
- Uncovered spaces: 3
Accessibility
- Accessibility features: Accessible Doors
Features
- Levels: Two
- Stories: 2
- Patio & porch: Patio
- Exterior features: Street Lights, Lighting
- Pool features: None
Details
- Additional structures: Above Grade, Below Grade
- Parcel number: 2221035645
- Zoning: RMED
- Special conditions: Standard
Construction
Type & style
- Home type: Condo
- Architectural style: Villa
- Property subtype: Condominium
- Attached to another structure: Yes
Materials
- Vinyl Siding, Stone
- Foundation: Slab
- Roof: Architectural Shingle
Condition
- Excellent
- New construction: No
- Year built: 2012
Utilities & green energy
- Sewer: Public Sewer
- Water: Public
Community & HOA
Community
- Condo and coop fee: $250 monthly
- Subdivision: Cortland Villas
HOA
- Has HOA: No
- Amenities included: Common Grounds
- Services included: Common Area Maintenance, Snow Removal, Insurance, Maintenance Structure, Lawn Care Front, Lawn Care Rear, Lawn Care Side, Road Maintenance
Location
- Region: Hagerstown
- Municipality: Hagerstown
Financial & listing details
- Price per square foot: $159/sqft
- Tax assessed value: $363,333
- Annual tax amount: $6,965
- Date on market: 6/24/2024
- Listing agreement: Exclusive Right To Sell
- Listing terms: Conventional,VA Loan,Cash,Other
- Inclusions: Refrigerator, Dishwasher, Stove, Dishwasher, Clothes Washer And Dryer.
- Ownership: Condominium
Price history
| Date | Event | Price |
|---|---|---|
| 5/9/2025 | Sold | $373,750-3.5%$159/sqft |
Source:  Bright MLS #MDWA2022386 Report a problem Bright MLS #MDWA2022386 Report a problem | ||
| 3/19/2025 | Pending sale | $387,500$165/sqft |
Source: Bright MLS #MDWA2022386 Report a problem | ||
| 2/20/2025 | Price change | $387,500-1.3%$165/sqft |
Source: Bright MLS #MDWA2022386 Report a problem | ||
| 10/23/2024 | Price change | $392,500-4.2%$167/sqft |
Source: Bright MLS #MDWA2022386 Report a problem | ||
| 8/2/2024 | Price change | $409,900-3.6%$174/sqft |
Source: Bright MLS #MDWA2022386 Report a problem | ||
| 8/22/2022 | Listed for sale | $425,000+14.9%$181/sqft |
Source: Bright MLS #MDWA2010204 Report a problem | ||
| 3/24/2021 | Listing removed | -- |
Source: Owner Report a problem | ||
| 10/22/2014 | Listing removed | $369,900$157/sqft |
Source: Owner Report a problem | ||
| 8/12/2014 | Listed for sale | $369,900$157/sqft |
Source: Owner Report a problem | ||
| 7/4/2014 | Listing removed | $369,900$157/sqft |
Source: Owner Report a problem | ||
| 6/12/2014 | Listed for sale | $369,9000%$157/sqft |
Source: Owner Report a problem | ||
| 5/1/2014 | Listing removed | $370,000$157/sqft |
Source: Coldwell Banker Innovations #WA8068164 Report a problem | ||
| 5/8/2013 | Listed for sale | $370,000+45.7%$157/sqft |
Source: Coldwell Banker Innovations #WA8068164 Report a problem | ||
| 8/6/2011 | Listing removed | $253,900$108/sqft |
Source: Innovations #WA7407602 Report a problem | ||
| 5/7/2011 | Price change | $253,900-30.4%$108/sqft |
Source: Innovations #WA7407602 Report a problem | ||
| 8/15/2010 | Listed for sale | $364,900-6.4%$155/sqft |
Source: Coldwell Banker Innovations #WA7407602 Report a problem | ||
| 12/13/2009 | Listing removed | $389,900$166/sqft |
Source: Innovations #WA6945823 Report a problem | ||
| 12/25/2008 | Listed for sale | $389,900$166/sqft |
Source: NRT MidAtlantic #WA6945823 Report a problem | ||
Public tax history
| Year | Property taxes | Tax assessment |
|---|---|---|
| 2025 | $3,523 -49.4% | $385,000 +6% |
| 2024 | $6,965 +6.3% | $363,333 +6.3% |
| 2023 | $6,550 +6.8% | $341,667 +6.8% |
| 2022 | $6,134 -1% | $320,000 |
| 2021 | $6,198 | $320,000 |
| 2020 | $6,198 | $320,000 |
| 2019 | $6,198 | $320,000 |
| 2018 | $6,198 +59.8% | $320,000 |
| 2017 | $3,878 +166.1% | $320,000 |
| 2016 | $1,458 | $320,000 +7.3% |
| 2015 | $1,458 | $298,333 +7.8% |
| 2014 | $1,458 | $276,667 +8.5% |
| 2013 | -- | $255,000 +410% |
| 2012 | -- | $50,000 |
| 2011 | -- | $50,000 -41.2% |
| 2010 | -- | $85,000 +4.1% |
| 2009 | -- | $81,666 +4.3% |
| 2008 | -- | $78,333 +4.4% |
| 2007 | -- | $75,000 +28.6% |
| 2006 | -- | $58,332 +40% |
| 2005 | -- | $41,666 |
Find assessor info on the county website
Neighborhood: 21742
Nearby homes
- $363,5002 bd2 ba2.2k sqft12932 Hawkins Cir #0000, Hagerstown, MD 21742Off Market
- $425,0003 bd2 ba-- sqft12908 Hawkins Cir UNIT 32, Hagerstown, MD 21742Sold
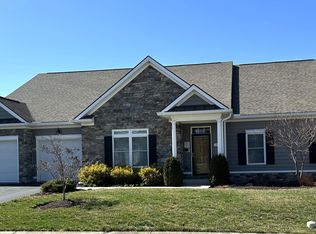
- $381,6003 bd2 ba1.6k sqft12934 Hawkins Cir, Hagerstown, MD 21742Off Market
- $324,700-- bd-- ba-- sqft25 Hawkins Cir, Hagerstown, MD 21740Off Market
- $442,8002 bd2 ba2.6k sqft12911 Hawkins Cir, Hagerstown, MD 21742Off Market
- $399,0003 bd3 ba2.1k sqft12928 Hawkins Cir, Hagerstown, MD 21742New Construction
- $405,9003 bd3 ba2.1k sqft12926 Hawkins Cir #26, Hagerstown, MD 21740Sold
- $405,900-- bd-- ba-- sqft26 Hawkins Cir, Hagerstown, MD 21740Sold
Nearby schools
GreatSchools rating
- 8/10Paramount Elementary SchoolGrades: PK-5Distance: 1.1 mi
- 7/10Northern Middle SchoolGrades: 6-8Distance: 1.1 mi
- 6/10North Hagerstown High SchoolGrades: 9-12Distance: 1.4 mi
Schools provided by the listing agent
- Elementary: Paramount
- Middle: Northern
- High: North Hagerstown
- District: Washington County Public Schools
Source: Bright MLS. This data may not be complete. We recommend contacting the local school district to confirm school assignments for this home.
Get a cash offer in 3 minutes
Find out how much your home could sell for in as little as 3 minutes with a no-obligation cash offer.
Estimated market value
$378,900
Get a cash offer in 3 minutes
Find out how much your home could sell for in as little as 3 minutes with a no-obligation cash offer.
Estimated market value
$378,900
- Maryland
- Washington County
- Hagerstown
- 21742
- 12932 Hawkins Cir
Nearby cities
Nearby neighborhoods
Nearby zip codes
Other Hagerstown Topics
