Meticulously maintained and thoughtfully upgraded 4-bedroom, 2-bath home in the heart of Frisco. This inviting floor plan offers an oversized living room and a spacious kitchen that opens to the dining area, creating an ideal layout for both everyday living and entertaining. The private primary retreat features a custom closet system and a beautifully updated spa-like bath complete with an oversized soaking tub and an upgraded walk-in shower. Spacious secondary bedrooms provide flexibility for family, guests, or a home office. Bedroom #2 includes custom built-in shelving for added functionality and charm. The updated secondary bath adds style and convenience. Thoughtful improvements throughout the home include updated tile flooring, a whole-home water filtration and softener system with reverse osmosis, and fully paid-off, owned solar panels for energy efficiency and long-term savings. Step outside to enjoy the extended covered patio overlooking an oversized backyard with plenty of grassy space for recreation, pets, and outdoor gatherings. Situated on a desirable corner lot with green space behind the home, this property offers added privacy with neighbors on only one side. See Transaction Desk for a complete list of upgrades and improvements.
For sale
$420,000
12932 Pearson Dr, Frisco, TX 75035
4beds
2,064sqft
Single Family Residence
Built in 2004
9,147 Square Feet Lot
$-- Zestimate®
$203/sqft
$42/mo HOA
What's special
Extended covered patioUpdated tile flooringBeautifully updated spa-like bathPrivate primary retreatUpgraded walk-in showerOversized soaking tubDesirable corner lot
- 4 days |
- 424 |
- 34 |
Likely to sell faster than
Zillow last checked:
Listing updated:
Listed by:
Adrienne Leonard 0695621 972-599-7000,
Keller Williams Legacy 972-599-7000,
Kate Rogers 0729434 214-335-7210,
Keller Williams Legacy
Source: NTREIS,MLS#: 21333661
Facts & features
Interior
Bedrooms & bathrooms
- Bedrooms: 4
- Bathrooms: 2
- Full bathrooms: 2
Primary bedroom
- Features: En Suite Bathroom
- Level: First
- Dimensions: 15 x 15
Bedroom
- Features: Built-in Features, Ceiling Fan(s)
- Level: First
- Dimensions: 12 x 12
Bedroom
- Features: Ceiling Fan(s)
- Level: First
- Dimensions: 12 x 12
Bedroom
- Features: Ceiling Fan(s)
- Level: First
- Dimensions: 12 x 12
Primary bathroom
- Features: Built-in Features, Dual Sinks, En Suite Bathroom, Garden Tub/Roman Tub, Separate Shower
- Level: First
- Dimensions: 1 x 1
Dining room
- Level: First
- Dimensions: 13 x 10
Other
- Features: Built-in Features, Dual Sinks
- Level: First
- Dimensions: 1 x 1
Kitchen
- Features: Built-in Features, Pantry
- Level: First
- Dimensions: 13 x 10
Living room
- Features: Ceiling Fan(s)
- Level: First
- Dimensions: 1 x 1
Utility room
- Features: Utility Room
- Level: First
- Dimensions: 5 x 6
Heating
- Electric
Cooling
- Attic Fan, Electric
Appliances
- Included: Dishwasher, Electric Range, Microwave, Water Softener, Water Purifier
- Laundry: Electric Dryer Hookup, Laundry in Utility Room
Features
- Decorative/Designer Lighting Fixtures
- Flooring: Carpet, Tile
- Windows: Window Coverings
- Has basement: No
- Has fireplace: No
Interior area
- Total interior livable area: 2,064 sqft
Video & virtual tour
Property
Parking
- Total spaces: 2
- Parking features: Door-Single, Garage Faces Front
- Attached garage spaces: 2
Features
- Levels: One
- Stories: 1
- Patio & porch: Covered
- Exterior features: Private Yard
- Pool features: None
- Fencing: Wood
Lot
- Size: 9,147 Square Feet
- Features: Back Yard, Corner Lot, Backs to Greenbelt/Park, Greenbelt, Lawn, Landscaped
Details
- Parcel number: R844500C00101
Construction
Type & style
- Home type: SingleFamily
- Architectural style: Traditional,Detached
- Property subtype: Single Family Residence
Materials
- Foundation: Slab
- Roof: Composition
Condition
- Year built: 2004
Utilities & green energy
- Electric: Photovoltaics Seller Owned
- Sewer: Public Sewer
- Water: Public
- Utilities for property: Sewer Available, Water Available
Green energy
- Energy efficient items: HVAC
- Energy generation: Solar
Community & HOA
Community
- Security: Fire Alarm
- Subdivision: Creekside At Preston Ph 2
HOA
- Has HOA: Yes
- Services included: Maintenance Grounds
- HOA fee: $125 quarterly
- HOA name: Neighborhood Management Inc
- HOA phone: 972-359-1548
Location
- Region: Frisco
Financial & listing details
- Price per square foot: $203/sqft
- Tax assessed value: $442,636
- Annual tax amount: $7,250
- Date on market: 7/17/2026
- Listing terms: Cash,Conventional,FHA,VA Loan
- Exclusions: Refrigerators, washing machine and dryer, Shed, Bird feeders, Rain Barrels, White cabinet in garage, Ring Camera, Living room TV and brackets
Estimated market value
Not available
Estimated sales range
Not available
Not available
Price history
| Date | Event | Price |
|---|---|---|
| 7/17/2026 | Listed for sale | $420,000+52.7%$203/sqft |
Source: NTREIS #21333661 Report a problem | ||
| 6/27/2018 | Listing removed | $275,000$133/sqft |
Source: Keller Williams Realty #13843243 Report a problem | ||
| 6/12/2018 | Price change | $275,000-1.7%$133/sqft |
Source: Keller Williams Realty #13843243 Report a problem | ||
| 6/8/2018 | Price change | $279,8000%$136/sqft |
Source: Keller Williams Realty #13843243 Report a problem | ||
| 5/29/2018 | Price change | $279,900-3.4%$136/sqft |
Source: Keller Williams Realty #13843243 Report a problem | ||
| 5/16/2018 | Listed for sale | $289,900+58%$140/sqft |
Source: Keller Williams Realty Plano #13843243 Report a problem | ||
| 1/22/2014 | Sold | -- |
Source: Agent Provided Report a problem | ||
| 12/4/2013 | Listed for sale | $183,500+8%$89/sqft |
Source: RE/MAX Town & Country #12061554 Report a problem | ||
| 12/22/2008 | Listing removed | $169,950$82/sqft |
Source: RE/MAX DFW Associates #11063770 Report a problem | ||
| 9/20/2008 | Listed for sale | $169,950$82/sqft |
Source: RE/MAX DFW Associates #11063770 Report a problem | ||
Public tax history
| Year | Property taxes | Tax assessment |
|---|---|---|
| 2025 | $5,342 +0.9% | $432,731 +10% |
| 2024 | $5,292 +14.5% | $393,392 +10% |
| 2023 | $4,622 -14.9% | $357,629 +10% |
| 2022 | $5,430 +2% | $325,117 +10% |
| 2021 | $5,324 +1.7% | $295,561 +3.9% |
| 2020 | $5,236 +0.2% | $284,466 +1.6% |
| 2019 | $5,227 -3.1% | $280,000 +1.8% |
| 2018 | $5,394 +143% | $275,010 +6.4% |
| 2017 | $2,220 | $258,443 +7% |
| 2016 | $2,220 -39% | $241,481 +21% |
| 2015 | $3,639 | $199,649 +13.9% |
| 2014 | $3,639 | $175,279 +11.2% |
| 2013 | -- | $157,619 +2.8% |
| 2012 | -- | $153,342 -2.2% |
| 2011 | -- | $156,760 +2.2% |
| 2010 | -- | $153,459 -0.8% |
| 2009 | -- | $154,622 0% |
| 2008 | -- | $154,634 -0.8% |
| 2007 | -- | $155,806 +3% |
| 2006 | -- | $151,200 |
| 2005 | -- | $151,200 |
Find assessor info on the county website
Monthly payment
Est. payment
Payment breakdown
Explore the cost of this home by adjusting the details. Changes won't be saved.Climate risks
Neighborhood: Panther Creek
Nearby schools
GreatSchools rating
- 8/10Tadlock Elementary SchoolGrades: PK-5Distance: 0.8 mi
- 10/10Maus Middle SchoolGrades: 6-8Distance: 1.8 mi
- 7/10Memorial High SchoolGrades: 9-12Distance: 1.7 mi
Schools provided by the listing agent
- Elementary: Tadlock
- Middle: Maus
- High: Memorial
- District: Frisco ISD
Source: NTREIS. This data may not be complete. We recommend contacting the local school district to confirm school assignments for this home.
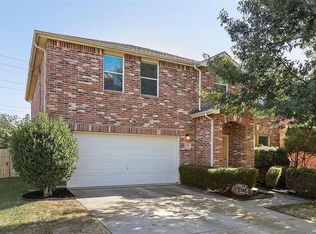
- $395,2003 bd3 ba2.3k sqft12916 Pearson Dr, Frisco, TX 75035Off Market
- $550,3005 bd4 ba3.8k sqft12902 Pearson Dr, Frisco, TX 75035Off Market

- $517,2005 bd3 ba3.4k sqft12925 Pearson Dr, Frisco, TX 75035Off Market
- $400,8004 bd2 ba2k sqft12884 Pearson Dr, Frisco, TX 75035Off Market
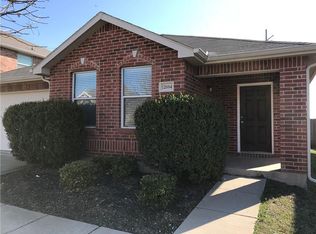
- $439,0004 bd2 ba2.6k sqft13000 Abbott Dr, Frisco, TX 75035Off Market
- $412,6004 bd2 ba2.6k sqft12903 Pearson Dr, Frisco, TX 75035Off Market
- $471,4005 bd3 ba3.4k sqft12870 Pearson Dr, Frisco, TX 75035Off Market
- $410,2003 bd3 ba2.3k sqft12885 Pearson Dr, Frisco, TX 75035Off Market
A local agent can set up tours, give advice and negotiate with sellers.
A local lender can help you make sure your offer is ready when you are.
Similar homes
- $410,9004 bd2 ba2k sqft10600 Midway Dr, Frisco, TX 75035For Sale
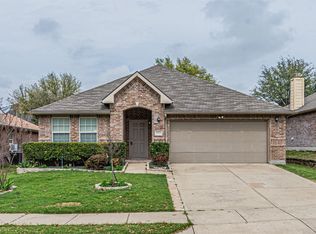 MLS ID #21312062, tom Pham. NTREIS
 - $400,0003 bd2 ba1.7k sqft8809 Oakwood Ln, Frisco, TX 75035For Sale
 MLS ID #21327105, Dahlisa Wacasey. NTREIS
 - $435,0003 bd2 ba1.9k sqft8248 Whitewing Dr, Frisco, TX 75034For Sale
 MLS ID #21331698, Robbie Robertson. NTREIS
 - $430,0004 bd2 ba1.9k sqft9901 Queens Rd, Frisco, TX 75035For Sale
 MLS ID #21287596, Karen Hanson. NTREIS
 - $409,9003 bd2 ba1.9k sqft11758 Corsicana Dr, Frisco, TX 75035For SaleMLS ID #21272561, Tiffany Caballero. NTREIS
- $419,9993 bd3 ba2k sqft11116 Elizabeth Ave, Frisco, TX 75035For SaleMLS ID #21267705, Hillary Ohiri. NTREIS
- $539,0004 bd3 ba2.1k sqft10950 Downy Cup Dr, Frisco, TX 75035For SaleMLS ID #21336261, Renuka Bhandari. NTREIS
- $500,0004 bd2 ba2.3k sqft10362 Ferry Farm Ln, Frisco, TX 75035For SaleMLS ID #21260659, Brenda Rankin. NTREIS
- $529,0004 bd2 ba2.1k sqft11038 Mansfield Dr, Frisco, TX 75035For SaleMLS ID #21308033, Theresa Emerson. NTREIS
- $469,9004 bd2 ba2.4k sqft10700 Briar Brook Ln, Frisco, TX 75033For SaleMLS ID #21301111, Steve Sit. NTREIS
- $399,0003 bd2 ba1.8k sqft8217 Presidio Dr, Frisco, TX 75033For SaleMLS ID #21301479, Sheila Bartlett. NTREIS
- $589,0004 bd3 ba2.2k sqft12464 Lost Valley Dr, Frisco, TX 75035For SaleMLS ID #21330403, Shahla Ghademi. NTREIS
- $514,9003 bd2 ba2.4k sqft9546 Lance Dr, Frisco, TX 75035For SaleMLS ID #21276158, Penny Watson. NTREIS
- $475,0004 bd2 ba2.5k sqft10910 Blackberry Ln, Frisco, TX 75033For SaleMLS ID #21274888, Christie Cannon. NTREIS
- $555,0004 bd3 ba2.5k sqft11406 Gatesville Dr, Frisco, TX 75035For SaleMLS ID #21317215, Terri Fox. NTREIS
- $489,0004 bd2 ba2k sqft316 Rocky Pine Rd, McKinney, TX 75072For SaleMLS ID #21335536, Bernice Maez. NTREIS
- $549,0003 bd3 ba2.3k sqft9694 Atlantic Ln, Frisco, TX 75035For SaleMLS ID #21315381, Gloria Burleson. NTREIS
- $465,0004 bd2 ba2.2k sqft7260 Prairie Flower Ln, Frisco, TX 75033For SaleMLS ID #21245369, Stacey Windom. NTREIS
- $420,0003 bd2 ba1.6k sqft7838 Williams Ave, Frisco, TX 75033For SaleMLS ID #21296110, Ling Jordan. NTREIS
- $464,9994 bd2 ba2k sqft10301 Paul Revere Way, McKinney, TX 75072For SaleMLS ID #21332081, Rebecca Chang. NTREIS
