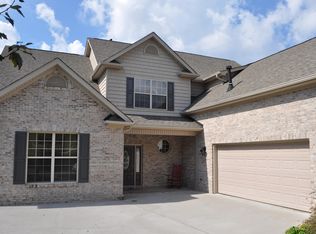
NEW PRICE! Imposing All Brick 2 1/2 Story Traditional Family Home On Nice Corner Lot Features Covered Front Porch/Rear Pergola & Offers Great Floor Plan For Large Growing Family Plus Plethora of Desirable Features! Engineered Hardwood Floors Entire Main Level*Hardwood Staircase Front Entry Foyer 9 Ft. Ceilings Main Level*Elaborate Millwork/Crown/Moldings/Transoms*
Study/Formal Living Room Off Entry Foyer*Formal Dining Room Flanks Entry Foyer; Functions As Everyday Dining Room For Your Family Adjacent to Kitchen/Breakfast Dinette)*Great Room Appointed With Gas Log Fireplace Open To Kitchen/Breakfast Room*Granite Counter-Tops/Stainless LG Appliances (New LG Microwave/LG Electric Convection Stove Ceramic Cooktop Replaced 2023)*LG Stainless Refrigerator*Primary Master Bedroom Ensuite Upstairs/Large Tiled Bathroom/Tiled Walk-In Shower/Jetted Tub/Private*Large Walk-In Closet (9 Ft x 8 Ft)*Private Commode Room Plus 2nd Master Bedroom Suite Upstairs/Private Bathroom/Fiberglas Tub/Shower Combo/Large Walk-In Closet*2 Additional Bedrooms on 2nd Story Feature Jack & Jill Tiled Bathroom/Double Lavatories/Fiberglass Tub/Shower Combo*3rd Story Offers Your Family a 5th Bedroom/Bathroom Plus Spacious Bonus Or Recreation Room For Your Families Year Round Enjoyment*2 Separate Gas Heating & Electric Air Conditioning Systems (Nest Thermostats)*Central Vacuum System Throughout All Three Stories*Lawn Irrigation System*Private Backyard Perfect For Children-Swing Set Stays*Cedar Pergola Over Rear Patio*Leyland Cypresses at Rear of Property Are Inside The Lot Boundary Line And May Be Removed to Install New Fencing For Future Homeowner!
Sold for $653,000
Street View
$653,000
12932 Pine Meadows Ln, Knoxville, TN 37934
5beds
3,591sqft
Single Family Residence
Built in 2007
9,583 Square Feet Lot
$659,000 Zestimate®
$182/sqft
$3,856 Estimated rent
Home value
$659,000
$613,000 - $705,000
$3,856/mo
Zestimate® history
Owner options
List your home for rent
$3,856/mo
Rent Zestimate®
Find your next renter with Zillow Rental Manager. Plus, with online applications, you can quickly screen prospective tenants – for free.
$3,856/mo
Rent Zestimate®
Refinance and save
$4,086/mo
Est. payment
Refinancing to a lower rate could help reduce your monthly payments and save thousands over the life of the loan.
$4,086/mo
Est. payment
Explore your selling options
Work with a Zillow partner agent
Leverage their expertise and Zillow's premium Showcase listings to get your home seen by more buyers.
Get startedList with your own agent
Get your home in front of millions of buyers by listing it on Zillow.
Learn how to do itSell it yourself
Take full control of how buyers see your home on Zillow by listing For Sale by Owner (FSBO).
List your homeWhat's special
Zillow last checked:
Listing updated:
Listed by:
Philip Cobble,
Phil Cobble Fine Homes & Land,
Jay Mistry 865-207-1089,
Phil Cobble Fine Homes & Land
Bought with:
Susan Pilkay, 357611
MG Rise Real Estate Group
Source: East Tennessee Realtors,MLS#: 1287290
Facts & features
Interior
Bedrooms & bathrooms
- Bedrooms: 5
- Bathrooms: 5
- Full bathrooms: 4
- 1/2 bathrooms: 1
Rooms
- Room types: Bonus Room
Heating
- Central, Natural Gas, Zoned, Electric
Cooling
- Central Air, Ceiling Fan(s), Zoned
Appliances
- Included: Dishwasher, Disposal, Microwave, Range, Refrigerator, Self Cleaning Oven
Features
- Walk-In Closet(s), Pantry, Central Vacuum, Bonus Room
- Flooring: Carpet, Hardwood, Tile
- Windows: Windows - Vinyl, Insulated Windows
- Basement: Slab
- Number of fireplaces: 1
- Fireplace features: Gas, Pre-Fab, Marble
Interior area
- Total structure area: 3,591
- Total interior livable area: 3,591 sqft
Property
Parking
- Total spaces: 3
- Parking features: Garage Door Opener, Attached, Main Level
- Attached garage spaces: 3
Features
- Exterior features: Irrigation System
- Has view: Yes
- View description: Country Setting
Lot
- Size: 9,583 Square Feet
- Features: Corner Lot, Level, Rolling Slope
Details
- Parcel number: 151MB033
Construction
Type & style
- Home type: SingleFamily
- Architectural style: Traditional
- Property subtype: Single Family Residence
Materials
- Brick, Block
Condition
- Year built: 2007
Utilities & green energy
- Sewer: Public Sewer
- Water: Public
Community & HOA
Community
- Features: Sidewalks
- Security: Security System, Smoke Detector(s)
- Subdivision: Rockwell Farm Unit 6
HOA
- Has HOA: Yes
- Services included: Insurance, Some Amenities
- HOA fee: $325 annually
Location
- Region: Knoxville
Financial & listing details
- Price per square foot: $182/sqft
- Tax assessed value: $560,500
- Annual tax amount: $2,178
- Date on market: 6/2/2025
Price history
| Date | Event | Price |
|---|---|---|
| 6/6/2025 | Sold | $653,000-0.9%$182/sqft |
Source:  East Tennessee Realtors #1287290 Report a problem East Tennessee Realtors #1287290 Report a problem | ||
| 6/2/2025 | Pending sale | $659,000$184/sqft |
Source: East Tennessee Realtors #1287290 Report a problem | ||
| 6/2/2025 | Listed for sale | $659,000$184/sqft |
Source: East Tennessee Realtors #1287290 Report a problem | ||
| 5/2/2025 | Pending sale | $659,000$184/sqft |
Source: East Tennessee Realtors #1287290 Report a problem | ||
| 4/9/2025 | Price change | $659,000-2.4%$184/sqft |
Source: East Tennessee Realtors #1287290 Report a problem | ||
| 1/18/2025 | Listed for sale | $675,000$188/sqft |
Source: East Tennessee Realtors #1287290 Report a problem | ||
| 12/16/2024 | Listing removed | $675,000-3.6%$188/sqft |
Source: East Tennessee Realtors #1271851 Report a problem | ||
| 10/18/2024 | Price change | $699,900-4.1%$195/sqft |
Source: East Tennessee Realtors #1271851 Report a problem | ||
| 8/3/2024 | Listed for sale | $729,900+87.2%$203/sqft |
Source: East Tennessee Realtors #1271851 Report a problem | ||
| 2/1/2019 | Sold | $390,000-2.3%$109/sqft |
Source: East Tennessee Realtors #1058908 Report a problem | ||
| 10/24/2018 | Pending sale | $399,000$111/sqft |
Source: Keller Williams 865-966-5005 #1058908 Report a problem | ||
| 10/11/2018 | Listed for sale | $399,000-5.4%$111/sqft |
Source: Keller Williams 865-966-5005 #1058908 Report a problem | ||
| 10/5/2007 | Sold | $421,882$117/sqft |
Source: Public Record Report a problem | ||
Public tax history
| Year | Property taxes | Tax assessment |
|---|---|---|
| 2025 | $2,178 | $140,125 |
| 2024 | $2,178 | $140,125 |
| 2023 | $2,178 | $140,125 |
| 2022 | $2,178 +2% | $140,125 +39.1% |
| 2021 | $2,135 | $100,725 -75% |
| 2020 | $2,135 | $402,900 |
| 2019 | $2,135 | $402,900 |
| 2018 | $2,135 | -- |
| 2017 | $2,135 -17.1% | $100,725 |
| 2016 | $2,576 | -- |
| 2015 | $2,576 | -- |
| 2014 | $2,576 +0% | -- |
| 2013 | $2,576 -50% | -- |
| 2012 | $5,155 | -- |
| 2011 | $5,155 | $106,950 |
| 2010 | $5,155 | $106,950 |
| 2009 | $5,155 -2.2% | $106,950 +11.6% |
| 2008 | $5,270 | $95,825 |
Find assessor info on the county website
Neighborhood: 37934
Nearby homes
- $637,5003 bd2 ba2.6k sqft608 Autry Ridge Ln, Knoxville, TN 37934Off Market
- $560,3003 bd2 ba2.3k sqft12924 Pine Meadows Ln, Knoxville, TN 37934Off Market
- $635,0004 bd3 ba3.3k sqft12931 Pine Meadows Ln, Knoxville, TN 37934Sold
- $637,5004 bd3 ba2.9k sqft601 Autry Ridge Ln, Knoxville, TN 37934Off Market
- $639,0004 bd3 ba2.5k sqft12935 Pine Meadows Ln, Knoxville, TN 37934Off Market
- $639,8005 bd3 ba2.9k sqft612 Autry Ridge Ln, Knoxville, TN 37934Off Market
- $663,5004 bd4 ba3k sqft12928 Morgan Path Ln, Knoxville, TN 37934Off Market
- $646,4004 bd4 ba3k sqft12928 Morgan Path Ln #6, Knoxville, TN 37934Off Market
Nearby schools
GreatSchools rating
- NAFarragut Primary SchoolGrades: PK-2Distance: 3.2 mi
- 9/10Farragut Middle SchoolGrades: 6-8Distance: 3.8 mi
- 9/10Farragut High SchoolGrades: 9-12Distance: 3.6 mi
Schools provided by the listing agent
- Elementary: Farragut Primary
- Middle: Farragut
- High: Farragut
Source: East Tennessee Realtors. This data may not be complete. We recommend contacting the local school district to confirm school assignments for this home.
Get a cash offer in 3 minutes
Find out how much your home could sell for in as little as 3 minutes with a no-obligation cash offer.
Estimated market value
$659,000
Get a cash offer in 3 minutes
Find out how much your home could sell for in as little as 3 minutes with a no-obligation cash offer.
Estimated market value
$659,000
- Tennessee
- Knox County
- Farragut
- 37934
- 12932 Pine Meadows Ln
Nearby cities
Nearby zip codes
Other Farragut Topics
