Immaculate, Move-In Ready Home in Palos Heights Highly Desirable Ishnala Subdivision! This is the one you've been waiting for. Completely remodeled from top to bottom, with nothing left to do but move in and enjoy. Tucked away in the sought-after Ishnala subdivision, this home offers the perfect blend of timeless elegance, modern finishes, and thoughtful upgrades. Step inside to a bright, open-concept layout with vaulted ceiling and rich harbor floors throughout. The oversized, designer kitchen is a showpiece, featuring sleek cabinetry, premium countertops, and a layout perfect for both daily living and entertaining. The living room is spacious and filled with natural light, while the primary suite is truly something special. Originally a 4-bedroom layout, one of the bedrooms has been beautifully converted to create an expansive master retreat complete with a spa-like bathroom and a custom walk-in closet. Need a 4th bedroom? It can easily be converted back to its original configuration to fit your needs. Outside, enjoy peace of mind with brand new roof, soffits, fascia, gutters, and siding-all recently completed. The massive fenced-in backyard is perfect for kids, pets, and summer gatherings. This home has been tastefully updated with modern colors, elegant finishes, and incredible attention to detail. Yet, there's so much more than photos or words can capture from custom touches to smart design features throughout. (Total : 3164 sq. ft Floor 1: 527 sq. ft, Floor 2: 908 sq. ft, Floor 3: 778 sq. ft, FLoor 4: 951 sq. ft Excluded areas: Storage: 230 sq. ft, Garage: 497 sq. ft. Screened porch: 135 sq. ft)
Closed
Zillow last checked:
Listing updated:
Bought with:
Magdalena Kopec
Re/max Millennium
Source: MRED as distributed by MLS GRID,MLS#: 12415549
Price history
| Date | Event | Price |
|---|---|---|
| 9/17/2025 | Sold | $565,000-1.6%$333/sqft |
Source:  MRED as distributed by MLS GRID #12415549 Report a problem MRED as distributed by MLS GRID #12415549 Report a problem | ||
| 9/4/2025 | Contingent | $574,000$338/sqft |
Source: MRED as distributed by MLS GRID #12415549 Report a problem | ||
| 8/15/2025 | Price change | $574,000-2.5%$338/sqft |
Source: MRED as distributed by MLS GRID #12415549 Report a problem | ||
| 8/4/2025 | Listed for sale | $589,000$347/sqft |
Source: MRED as distributed by MLS GRID #12415549 Report a problem | ||
| 8/2/2025 | Contingent | $589,000$347/sqft |
Source: MRED as distributed by MLS GRID #12415549 Report a problem | ||
| 7/26/2025 | Price change | $589,000-1%$347/sqft |
Source: MRED as distributed by MLS GRID #12415549 Report a problem | ||
| 7/10/2025 | Listed for sale | $594,900+120.3%$351/sqft |
Source: MRED as distributed by MLS GRID #12415549 Report a problem | ||
| 10/31/2019 | Sold | $270,000$159/sqft |
Source: MRED as distributed by MLS GRID #10452140 Report a problem | ||
Nearby homes
- $565,0004 bd3 ba1.6k sqft12932 Comanche Dr, Palos Heights, IL 60463Sold
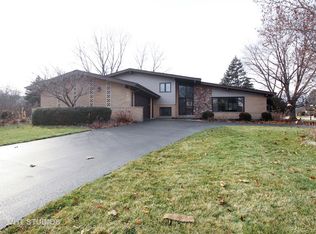
- $535,3004 bd3 ba3.2k sqft7415 W Ishnala Dr, Palos Heights, IL 60463Off Market

- $577,4004 bd3 ba2.9k sqft12950 Comanche Dr, Palos Heights, IL 60463Off Market
- $463,4004 bd2 ba2k sqft12931 Comanche Dr, Palos Heights, IL 60463Off Market
Get a cash offer in 3 minutes
Find out how much your home could sell for in as little as 3 minutes with a no-obligation cash offer.
Estimated market value
$439,000
