Skip main navigation
Sold
  • $815,000

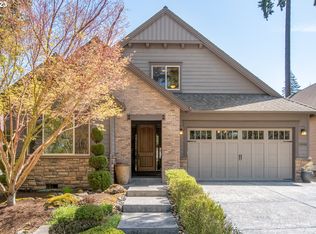
    12932 SW Sevilla Ave, Tigard, OR 97223

    4beds
    2,658sqft
    Residential, Single Family Residence
    Built in 2011
    6,534 Square Feet Lot
    $821,600 Zestimate®
    $307/sqft
    $3,632 Estimated rent

    Home value

    $821,600

    $781,000 - $871,000

    $3,632/mo

    Zestimate® history
    Loading
    Loading...

    Owner options

    List your home for rent

    $3,632/mo

    Rent Zestimate®

    Find your next renter with Zillow Rental Manager. Plus, with online applications, you can quickly screen prospective tenants – for free.

    Learn more

    $3,632/mo

    Rent Zestimate®

    Refinance and save

    $4,920/mo

    Est. payment

    Refinancing to a lower rate could help reduce your monthly payments and save thousands over the life of the loan.

    See today's rates

    $4,920/mo

    Est. payment

    Explore your selling options

    Work with a Zillow partner agent

    Leverage their expertise and Zillow's premium Showcase listings to get your home seen by more buyers.

    Get started

    List with your own agent

    Get your home in front of millions of buyers by listing it on Zillow.

    Learn how to do it

    Sell it yourself

    Take full control of how buyers see your home on Zillow by listing For Sale by Owner (FSBO).

    List your home

    What's special

    Modern white cabinetsTrue single-level livingCovered cedar deckBuilt-in projector and screenLarge walk-in closetWindow seatGas range
    True single-level living defines this beautifully designed custom residence by Pahlisch Homes, featuring a primary suite and two additional bedrooms on the main floor, plus a flexible bonus room upstairs.The vaulted open living area seamlessly connects the kitchen, dining, and living room -which is anchored by a stone surround gas fireplace with custom built-in cabinetry.The kitchen offers modern white cabinets, a large granite island, gas range, built-in microwave, pantry, and distinctive raindrop-glass windows beneath the cabinetry that bring in natural light while maintaining privacy. The dining area opens directly to a covered cedar deck, creating an easy and inviting indoor-outdoor connection.The main-level primary suite features a frameless glass step-in shower, walk-in tub, granite double vanity, and large walk-in closet. Two additional main-level bedrooms share a full bathroom, with one bedroom showcasing custom floor-to-ceiling built-in shelving and a rolling ladder, which doubles as a great home office.Upstairs, the fourth bedroom or bonus room sits behind French doors and offers vaulted ceilings, skylights, a built-in projector and screen, workstation, window seat, full bathroom, and additional storage—an ideal media room/play room or guest suite.Additional highlights include a laundry room off the garage—perfect for a drop zone, a hall closet with wine storage, centralized lighting and sound controls, EV charging, a tankless water heater, and a fully fenced, low-maintenance yard with pavers and a rock garden.Conveniently located near Scholls Ferry and Hwy 217 with easy access to Beaverton, Portland, the westside tech corridor, parks, dining, and Washington Square Mall. This well-maintained beauty is light and bright with a great functional floorplan and everything you need to move right in!

    Zillow last checked:

    Listing updated:

    Listed by:

    Pam Waldman 503-679-1788,

    Keller Williams Realty Portland Premiere,

    Lara James 503-819-6097,

    Keller Williams Realty Portland Premiere

    Bought with:

    Christine Monty, 900600191

    RE/MAX Equity Group

    Source: RMLS (OR),MLS#: 477772286MLS Logo

    Facts & features

    Interior

    Bedrooms & bathrooms
    • Bedrooms: 4
    • Bathrooms: 3
    • Full bathrooms: 3
    • Main level bathrooms: 2
    Primary bedroom
    • Features: Double Sinks, Shower, Soaking Tub, Suite, Vaulted Ceiling, Walkin Closet, Wallto Wall Carpet
    • Level: Main
    • Area: 266
    • Dimensions: 19 x 14
    Bedroom 2
    • Features: Closet, Wallto Wall Carpet
    • Level: Main
    • Area: 180
    • Dimensions: 15 x 12
    Bedroom 3
    • Features: Builtin Features, Wallto Wall Carpet
    • Level: Main
    • Area: 168
    • Dimensions: 14 x 12
    Bedroom 4
    • Features: Bathroom, Builtin Features, Skylight, Walkin Closet, Wallto Wall Carpet
    • Level: Upper
    • Area: 570
    • Dimensions: 30 x 19
    Dining room
    • Features: Exterior Entry, Hardwood Floors, Vaulted Ceiling
    • Level: Main
    • Area: 144
    • Dimensions: 12 x 12
    Kitchen
    • Features: Eat Bar, Gas Appliances, Hardwood Floors, Island, Microwave, Pantry, Skylight, Free Standing Refrigerator, Granite
    • Level: Main
    • Area: 228
    • Width: 12
    Living room
    • Features: Builtin Features, Fireplace, Great Room, Sound System, Vaulted Ceiling
    • Level: Main
    • Area: 432
    • Dimensions: 18 x 24
    Heating
    • Forced Air, Fireplace(s)
    Cooling
    • Central Air
    Appliances
    • Included: Dishwasher, Disposal, Free-Standing Gas Range, Free-Standing Refrigerator, Gas Appliances, Microwave, Plumbed For Ice Maker, Range Hood, Stainless Steel Appliance(s), Washer/Dryer, Gas Water Heater
    Features
    • Granite, High Ceilings, Soaking Tub, Sound System, Vaulted Ceiling(s), Bathroom, Built-in Features, Walk-In Closet(s), Closet, Eat Bar, Kitchen Island, Pantry, Great Room, Double Vanity, Shower, Suite, Tile
    • Flooring: Engineered Hardwood, Tile, Wall to Wall Carpet, Hardwood
    • Windows: Skylight(s)
    • Basement: Crawl Space
    • Number of fireplaces: 1
    • Fireplace features: Gas
    Interior area
    • Total structure area: 2,658
    • Total interior livable area: 2,658 sqft

    Property

    Parking
    • Total spaces: 2
    • Parking features: Driveway, Garage Door Opener, Attached
    • Attached garage spaces: 2
    • Has uncovered spaces: Yes
    Accessibility
    • Accessibility features: Accessible Full Bath, Main Floor Bedroom Bath, Minimal Steps, Utility Room On Main, Walkin Shower, Accessibility
    Features
    • Levels: Two
    • Stories: 2
    • Patio & porch: Covered Deck, Patio, Porch
    • Exterior features: Yard, Exterior Entry
    • Fencing: Fenced
    • Has view: Yes
    • View description: Seasonal, Trees/Woods
    Lot
    • Size: 6,534 sqft
    • Features: Level, Seasonal, Sprinkler, SqFt 5000 to 6999
    Details
    • Additional structures: HomeTheater
    • Parcel number: R2161690
    • Other equipment: Home Theater

    Construction

    Type & style
    • Home type: SingleFamily
    • Architectural style: Craftsman
    • Property subtype: Residential, Single Family Residence
    Materials
    • Cement Siding
    • Roof: Composition
    Condition
    • Resale
    • New construction: No
    • Year built: 2011

    Utilities & green energy

    • Gas: Gas
    • Sewer: Public Sewer
    • Water: Public

    Community & neighborhood

    Security
    • Security features: Security System Owned
    Location
    • Region: Tigard
    • Subdivision: Tigard

    Other

    Other facts
    • Listing terms: Cash,Conventional,FHA
    • Road surface type: Paved

    Price history

    DateEventPrice
    3/4/2026Sold$815,000+1.9%$307/sqft
    Source: RMLS (OR) #477772286 Report a problem
    2/11/2026Pending sale$800,000$301/sqft
    Source: RMLS (OR) #477772286 Report a problem
    2/5/2026Listed for sale$800,000+68.9%$301/sqft
    Source: RMLS (OR) #477772286 Report a problem
    11/22/2011Sold$473,750-1.3%$178/sqft
    Source: Public Record Report a problem
    10/25/2011Price change$479,900-1%$181/sqft
    Source: Windermere West LLC #11407568 Report a problem
    8/31/2011Price change$484,900+3.2%$182/sqft
    Source: Windermere West LLC #11407568 Report a problem
    2/12/2011Listed for sale$469,900+51.6%$177/sqft
    Source: Windermere West LLC #11407568 Report a problem
    12/29/2010Sold$310,000$117/sqft
    Source: Public Record Report a problem

    Public tax history

    YearProperty taxesTax assessment
    2025$10,821 +9.6%$578,860 +3%
    2024$9,869 +2.8%$562,000 +3%
    2023$9,604 +3%$545,640 +3%
    2022$9,328 +3.9%$529,750
    2021$8,978 +5.3%--
    2020$8,523 +2.2%$499,350 +3%
    2019$8,335 +2.9%$484,810
    2018$8,097 $484,810 +6.1%
    2017$8,097 +9.1%$456,990 +3%
    2016$7,419 $443,680 +3%
    2015$7,419 +4.6%$430,760 +3%
    2014$7,094 +6.6%$418,220 +3%
    2013$6,655 +4.8%$406,040 +3%
    2012$6,353 +347.9%$394,220 +311.5%
    2011$1,418 +0.3%$95,810 -7.9%
    2010$1,415 -2.2%$104,000 -21.2%
    2009$1,446 +299.8%$131,900 +40.7%
    2008$362 $93,736

    Find assessor info on the county website

    Neighborhood: 97223

    Nearby schools

    GreatSchools rating
    Schools provided by the listing agent
    • Elementary: Cf Tigard
    • Middle: Fowler
    • High: Tigard

    Source: RMLS (OR). This data may not be complete. We recommend contacting the local school district to confirm school assignments for this home.

    Get a cash offer in 3 minutes
    Find out how much your home could sell for in as little as 3 minutes with a no-obligation cash offer.
    Estimated market value
    $821,600
    Get a cash offer in 3 minutes
    Find out how much your home could sell for in as little as 3 minutes with a no-obligation cash offer.
    Estimated market value
    $821,600