This impressive 6,000+-square-foot brick-and-limestone home is set on 1.29 acres in Sunset Hills and includes a separate 2,000+-square-foot, two-story guest house. The thoughtfully designed layout is ideal for both everyday living and entertaining. Hardwood floors flow through the living and dining areas into the kitchen. The kitchen offers generous cabinetry, extensive workspace, a large walk-in pantry, and a breakfast room open to the family room. The dramatic two-story living room features a two-sided fireplace shared with the family room, while a circular library creates a fun spot for reading or working. The main-level primary suite includes dual vanities, a soaking tub, a separate shower, and walk-in closets. Upstairs, a loft overlooks the foyer and leads to three bedrooms - one with an ensuite bath and two joined by a Jack-and-Jill bath. The walk-out lower level expands the living space with a family room featuring a fireplace, a bar area, a bedroom, and a full bath. The guest house offers exceptional flexibility, with a private apartment above featuring a full kitchen and bath, and a freshly painted wine cellar below with a barrel-vaulted ceiling. Outdoor amenities include a pool and spa, plus a lower, level yard with a swing set.
Active
Listed by: Dielmann Sotheby's International Realty • Ted Wight • Contact: 314-607-5555
Price cut: $54K (4/29)
$1,895,000
12932 Sunset Bluff Ct, Saint Louis, MO 63127
5beds
6,633sqft
Single Family Residence
Built in 2004
1.29 Acres Lot
$-- Zestimate®
$286/sqft
$117/mo HOA
What's special
Loft overlooks the foyerWalk-in closetsMain-level primary suiteDual vanitiesEnsuite bathJack-and-jill bathBar area
- 146 days |
- 2,440 |
- 83 |
Zillow last checked:
Listing updated:
Listed by:
Ted Wight 314-607-5555,
Dielmann Sotheby's International Realty
Source: MARIS,MLS#: 26003679 Originating MLS: St. Louis Association of REALTORS
Originating MLS: St. Louis Association of REALTORSLoading...
Facts & features
Interior
Bedrooms & bathrooms
- Bedrooms: 5
- Bathrooms: 6
- Full bathrooms: 4
- 1/2 bathrooms: 2
- Main level bathrooms: 2
- Main level bedrooms: 1
Heating
- Forced Air, Zoned
Cooling
- Ceiling Fan(s), Central Air, Zoned
Appliances
- Included: Stainless Steel Appliance(s), Gas Cooktop, Dishwasher, Microwave, Double Oven, Built-In Refrigerator, Oven, Washer/Dryer, Wine Refrigerator
- Laundry: Laundry Room, Main Level
Features
- Bookcases, Breakfast Bar, Breakfast Room, Ceiling Fan(s), Coffered Ceiling(s), Custom Cabinetry, Double Vanity, Eat-in Kitchen, Entrance Foyer, Granite Counters, Kitchen Island, Open Floorplan, Recessed Lighting, Separate Dining, Separate Shower, Soaking Tub, Storage, Two Story Entrance Foyer, Walk-In Closet(s), Walk-In Pantry, Wet Bar
- Flooring: Carpet, Ceramic Tile, Wood
- Doors: French Doors
- Basement: Finished,Storage Space,Walk-Out Access
- Number of fireplaces: 3
- Fireplace features: Basement, Fire Pit, Gas, Living Room
Interior area
- Total structure area: 6,633
- Total interior livable area: 6,633 sqft
- Finished area above ground: 4,533
- Finished area below ground: 2,100
Video & virtual tour
Property
Parking
- Total spaces: 3
- Parking features: Attached, Circular Driveway, Garage, Garage Door Opener, Garage Faces Side, Kitchen Level, Oversized
- Attached garage spaces: 3
- Has uncovered spaces: Yes
Features
- Levels: Two
- Patio & porch: Covered, Deck, Patio, Screened, Side Porch
- Exterior features: Fire Pit
- Has private pool: Yes
- Pool features: Diving Board, Gas Heat, Heated, In Ground, Outdoor Pool, Pool Cover, Private
- Fencing: Back Yard
Lot
- Size: 1.29 Acres
- Features: Adjoins Wooded Area, Landscaped, Many Trees, Private
Details
- Additional structures: Guest House
- Parcel number: 26N330087
- Special conditions: Standard
Construction
Type & style
- Home type: SingleFamily
- Architectural style: Traditional
- Property subtype: Single Family Residence
- Attached to another structure: Yes
Materials
- Brick, Stone
- Roof: Architectural Shingle
Condition
- Updated/Remodeled
- New construction: No
- Year built: 2004
Utilities & green energy
- Electric: Ameren
- Sewer: Public Sewer
- Water: Public
- Utilities for property: Electricity Connected, Natural Gas Connected, Sewer Connected, Water Connected
Community & HOA
Community
- Subdivision: Sunset Ridge
HOA
- Has HOA: Yes
- Amenities included: None
- Services included: Common Area Maintenance
- HOA fee: $1,400 annually
- HOA name: Sunset Ridge
Location
- Region: Saint Louis
Financial & listing details
- Price per square foot: $286/sqft
- Tax assessed value: $1,264,800
- Annual tax amount: $15,901
- Date on market: 2/24/2026
- Cumulative days on market: 146 days
- Listing terms: Cash,Conventional
- Ownership: Private
- Electric utility on property: Yes
Estimated market value
Not available
Estimated sales range
Not available
Not available
Price history
| Date | Event | Price |
|---|---|---|
| 4/29/2026 | Price change | $1,895,000-2.8%$286/sqft |
Source:  MARIS #26003679 Report a problem MARIS #26003679 Report a problem | ||
| 2/24/2026 | Listed for sale | $1,949,000+34.4%$294/sqft |
Source: MARIS #26003679 Report a problem | ||
| 2/26/2021 | Sold | -- |
Source: MARIS #20045311 Report a problem | ||
| 1/24/2021 | Pending sale | $1,450,000$219/sqft |
Source: EXP Realty, LLC #20045311 Report a problem | ||
| 11/15/2020 | Price change | $1,450,000-6.4%$219/sqft |
Source: EXP Realty, LLC #20045311 Report a problem | ||
| 7/23/2020 | Price change | $1,549,900-3.1%$234/sqft |
Source: EXP Realty, LLC #20045311 Report a problem | ||
| 7/2/2020 | Listed for sale | $1,599,900-3%$241/sqft |
Source: EXP Realty, LLC #20045311 Report a problem | ||
| 11/6/2019 | Listing removed | $1,650,000$249/sqft |
Source: Coldwell Banker Premier Group #19033889 Report a problem | ||
| 7/24/2019 | Price change | $1,650,000-8.3%$249/sqft |
Source: Coldwell Banker Premier Group #19033889 Report a problem | ||
| 5/31/2019 | Listed for sale | $1,799,000-1.4%$271/sqft |
Source: Coldwell Banker Premier Group #19033889 Report a problem | ||
| 10/27/2015 | Listing removed | $1,825,000$275/sqft |
Source: Coldwell Banker Gundaker - Chesterfield West #15052981 Report a problem | ||
| 9/26/2015 | Listed for sale | $1,825,000+21.7%$275/sqft |
Source: Coldwell Banker Gundaker - Chesterfield West #15052981 Report a problem | ||
| 8/20/2014 | Sold | -- |
Source: MARIS #14039856 Report a problem | ||
| 7/15/2014 | Listed for sale | $1,500,000$226/sqft |
Source: Laura McCarthy- Town & Country #14039856 Report a problem | ||
| 6/12/2003 | Sold | -- |
Source: Public Record Report a problem | ||
Public tax history
| Year | Property taxes | Tax assessment |
|---|---|---|
| 2025 | $16,786 +5.6% | $240,320 +8.1% |
| 2024 | $15,901 +0.2% | $222,360 |
| 2023 | $15,866 -2.8% | $222,360 +1.1% |
| 2022 | $16,323 +0.5% | $220,040 |
| 2021 | $16,241 -20.1% | $220,040 -17.2% |
| 2020 | $20,327 -16.9% | $265,870 |
| 2019 | $24,451 | $265,870 -11.3% |
| 2018 | $24,451 | $299,770 |
| 2017 | $24,451 +1.1% | $299,770 +42.5% |
| 2016 | $24,190 +42.6% | $210,390 |
| 2015 | $16,965 | $210,390 +14% |
| 2014 | $16,965 +13.9% | $184,550 |
| 2013 | $14,895 | $184,550 -4.2% |
| 2012 | -- | $192,680 |
| 2011 | -- | $192,680 -5% |
| 2010 | $12,405 +2.6% | $202,720 |
| 2009 | $12,095 -11.8% | $202,720 -10.9% |
| 2008 | $13,717 +26.2% | $227,470 |
| 2007 | $10,870 | $227,470 +29.1% |
| 2006 | $10,870 -1% | $176,190 |
| 2005 | $10,980 | $176,190 +346.5% |
| 2003 | -- | $39,460 |
| 2002 | $2,281 +5.1% | $39,460 |
| 2001 | $2,170 | $39,460 |
Find assessor info on the county website
Monthly payment
Est. payment
Payment breakdown
Explore the cost of this home by adjusting the details. Changes won't be saved.Climate risks
Neighborhood: 63127
Nearby schools
GreatSchools rating
- 9/10Crestwood Elementary SchoolGrades: K-5Distance: 2.4 mi
- 6/10Truman Middle SchoolGrades: 6-8Distance: 1.1 mi
- 9/10Lindbergh Sr. High SchoolGrades: 9-12Distance: 2.5 mi
Schools provided by the listing agent
- Elementary: Crestwood Elem.
- Middle: Truman Middle School
- High: Lindbergh Sr. High
Source: MARIS. This data may not be complete. We recommend contacting the local school district to confirm school assignments for this home.
- $2,365,9004 bd6 ba6.5k sqft12940 Sunset Bluff Ct, Saint Louis, MO 63127Off Market
- $1,436,1004 bd6 ba3.7k sqft12924 Sunset Bluff Ct, Saint Louis, MO 63127Off Market
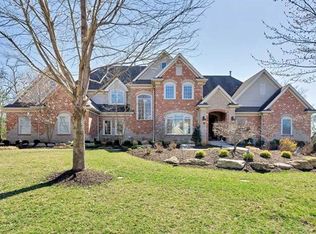
- $2,505,7004 bd6 ba8.7k sqft12931 Sunset Bluff Ct, Saint Louis, MO 63127Off Market
- $1,776,8005 bd7 ba6k sqft12916 Sunset Bluff Ct, Saint Louis, MO 63127Off Market
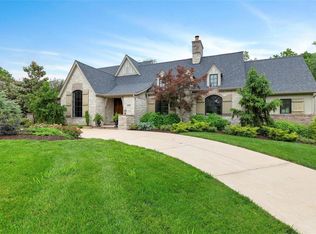
- $2,709,2005 bd7 ba9.4k sqft12947 Sunset Bluff Ct, Saint Louis, MO 63127Off Market
- $1,561,0005 bd5 ba4.5k sqft12915 Sunset Bluff Ct, Saint Louis, MO 63127Off Market
- $1,373,5004 bd4 ba5.2k sqft12908 Sunset Bluff Ct, Saint Louis, MO 63127Off Market
- $2,150,0004 bd7 ba8.8k sqft12955 Sunset Bluff Ct, Saint Louis, MO 63127Pending
A local agent can set up tours, give advice and negotiate with sellers.
A local lender can help you make sure your offer is ready when you are.
Similar homes
- $1,795,0004 bd6 ba5.9k sqft26 Windcastle Dr, Saint Charles, MO 63304For Sale
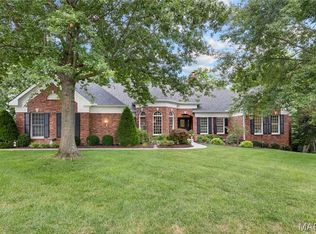
 MLS ID #26045741, Teddy J Johnlikes, Coldwell Banker Realty - Gundaker. MARIS
 - $2,295,0004 bd6 ba6.4k sqft34 Somerset Downs Dr, Saint Louis, MO 63124For Sale
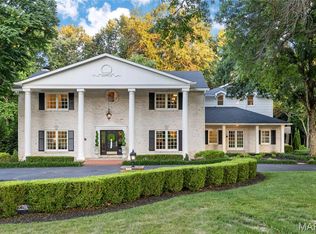 MLS ID #26038759, Mary Beth Benes, Coldwell Banker Realty - Gundaker. MARIS
 - $1,695,0004 bd6 ba4.2k sqft10928 Clayton Rd, Saint Louis, MO 63131For Sale
 MLS ID #26034752, Lisa T Strait-Hughes, Gladys Manion, Inc.. MARIS
 - $1,800,0005 bd7 ba7.3k sqft3760 Bear Tooth Ln, Pacific, MO 63069For Sale
 MLS ID #26043013, Summer Husereau, MORE, REALTORS. MARIS
 - $1,895,0004 bd5 ba4.2k sqft9111 Clayton Rd, Saint Louis, MO 63124For SaleMLS ID #26024537, Lisa Coulter, Janet McAfee Inc.. MARIS
- $1,800,0004 bd4 ba3.9k sqft4 Litzsinger Ln, Saint Louis, MO 63124For SaleMLS ID #26032588, Robin Halterman, Dielmann Sotheby's International Realty. MARIS
- $1,400,0005 bd5 ba5.3k sqft407 E Argonne Dr, Saint Louis, MO 63122For SaleMLS ID #26041191, Jim R Vatterott, The Jim Vatterott Team. MARIS
- $1,075,0005 bd5 ba5.2k sqft12743 Wynfield Pines Ct, Saint Louis, MO 63131For SaleMLS ID #26044244, Michael M Weiss, Dielmann Sotheby's International Realty. MARIS
- $2,150,0005 bd5 ba6.2k sqft26 Huntleigh Woods, Saint Louis, MO 63131For SaleMLS ID #25051889, Ford S Manion, Gladys Manion, Inc.. MARIS
- $2,159,0005 bd5 ba4.7k sqft5 Hillard Rd, Saint Louis, MO 63122New ConstructionMLS ID #26018205, Ginger Fawcett, Live Local Realty. MARIS
- $1,139,7505 bd4 ba3.3k sqft452 Meyer Ave, Saint Louis, MO 63122For SaleMLS ID #26035219, Amy B Wellman, RedKey Realty Leaders. MARIS
- $1,399,9004 bd4 ba4.4k sqft17 Stacy Dr, Saint Louis, MO 63132For SaleMLS ID #26043223, JT Monschein, Compass Realty Group. MARIS
- $1,150,0005 bd6 ba6.4k sqft1233 Diamond Valley Dr, High Ridge, MO 63049For SaleMLS ID #26039870, Michael T Lewis, ReeceNichols Real Estate. MARIS
- $1,750,0004 bd7 ba6.9k sqft16925 Todd Evan Trail Rd, Chesterfield, MO 63005For SaleMLS ID #26031443, Michael J Leeker, RE/MAX Results. MARIS
- $1,500,0005 bd5 ba3.9k sqft139 Ladue Lake Dr, Saint Louis, MO 63141For SaleMLS ID #26030347, Stephanie A Oliver, Dielmann Sotheby's International Realty. MARIS
- $1,600,0004 bd4 ba5.6k sqft10147 Fieldcrest Ln, Saint Louis, MO 63124For SaleMLS ID #26035329, Patrick D Eberle, E.B.S Realty, LLC. MARIS
- $1,590,0007 bd7 ba6.1k sqft10010 Schuessler Rd, Saint Louis, MO 63128For SaleMLS ID #26026486, Mirela Seric, American Realty Group. MARIS
- $1,399,9994 bd5 ba5.1k sqft12001 Robyn Park Dr, Saint Louis, MO 63131For SaleMLS ID #26027352, Ethan C Lewis, Sold in the Lou. MARIS
- $1,175,0004 bd3 ba4.1k sqft12529 Windmoor Pl, Saint Louis, MO 63131For SaleMLS ID #26039016, Rachel Haney, Magnolia Real Estate. MARIS
- $1,690,0005 bd4 ba8.3k sqft800 Holland Rd, Ballwin, MO 63021For SaleMLS ID #25081954, Michelle Hoberman, Coldwell Banker Realty - Gundaker. MARIS
