When completed (approximately 08/15/2026), this newly constructed duplex will consist of 2 units - each of which has 3 bedrooms, 2 bathrooms, 2 car garage, and 1,212 square feet of finished living space for you to enjoy. The vibrant, but relaxing, community of Buffalo Grove is conveniently located in close proximity to some of Wichita's great dining and entertaining options. Listing photos are from a previously completed duplex.
Closed
Price Unknown
12933/12935 E Blake St, Wichita, KS 67218
--beds
--baths
2,424sqft
Duplex
Built in 2026
-- sqft lot
$378,100 Zestimate®
$--/sqft
$2,035 Estimated rent
Home value
$378,100
$348,000 - $408,000
$2,035/mo
Zestimate® history
Owner options
List your home for rent
$2,035/mo
Rent Zestimate®
Find your next renter with Zillow Rental Manager. Plus, with online applications, you can quickly screen prospective tenants – for free.
$2,035/mo
Rent Zestimate®
Refinance and save
$312/mo
Est. payment
Refinancing to a lower rate could help reduce your monthly payments and save thousands over the life of the loan.
$312/mo
Est. payment
Explore your selling options
Work with a Zillow partner agent
Leverage their expertise and Zillow's premium Showcase listings to get your home seen by more buyers.
Get startedList with your own agent
Get your home in front of millions of buyers by listing it on Zillow.
Learn how to do itSell it yourself
Take full control of how buyers see your home on Zillow by listing For Sale by Owner (FSBO).
List your homeWhat's special
Zillow last checked:
Listing updated:
Listed by:
Andrew Reese 316-210-1861,
Banister Real Estate LLC
Bought with:
Kirk Short, 00050473
Source: SCKMLS as distributed by MLS GRID,MLS#: 672642
Facts & features
Interior
Heating
- Natural Gas, Forced Air
Cooling
- Electric
Appliances
- Included: Dishwasher, Disposal, Microwave, Range, Refrigerator
Features
- Basement: None
- Has fireplace: No
Interior area
- Total interior livable area: 2,424 sqft
Property
Parking
- Total spaces: 8
- Parking features: Attached
- Has attached garage: Yes
Details
- Parcel number: 30021267
Construction
Type & style
- Home type: MultiFamily
- Property subtype: Duplex
- Attached to another structure: Yes
Materials
- Masonite
- Roof: Composition
Condition
- Year built: 2026
Utilities & green energy
- Gas: Natural Gas Available
- Water: Public
- Utilities for property: Natural Gas Available, Sewer Available
Community & HOA
HOA
- Has HOA: Yes
- HOA fee: $312 annually
Location
- Region: Wichita
Financial & listing details
- Date on market: 5/7/2026
- Cumulative days on market: 75 days
- Ownership: Corporate,Individual
- Tenant pays: Electricity, Gas, Water/Sewer
Price history
Price history is unavailable.
Public tax history
Tax history is unavailable.
Neighborhood: 67218
Nearby homes
- $--3 bd2 ba1.2k sqft12939 E Blake St, Wichita, KS 67235Sold
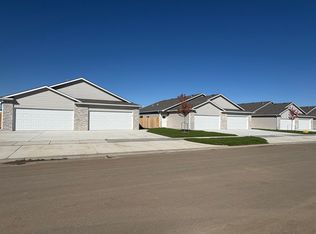
- $--6 bd-- ba2.4k sqft12821-12823 E Blake St, Wichita, KS 67218Sold

- $199,0003 bd2 ba1.2k sqft12941 E Blake St, Wichita, KS 67235For Sale
- $--3 bd2 ba1.2k sqft12945 E Blake St, Wichita, KS 67235Sold
- $--3 bd2 ba1.2k sqft12947 E Blake St, Wichita, KS 67235Sold
- $--3 bd2 ba1.2k sqft12822 E Blake St, Wichita, KS 67211Sold
- $--3 bd2 ba1.2k sqft12824 E Blake St, Wichita, KS 67211Sold
- $378,000-- bd-- ba2.4k sqft12827/12829 E Blake St, Wichita, KS 67218For Sale
Nearby schools
GreatSchools rating
- 6/10Christa McAuliffe AcademyGrades: PK-8Distance: 0.8 mi
- 1/10Southeast High SchoolGrades: 9-12Distance: 0.5 mi
Schools provided by the listing agent
- Elementary: Christa McAuliffe
- Middle: Christa McAuliffe Academy K-8
- High: Southeast
Source: SCKMLS as distributed by MLS GRID. This data may not be complete. We recommend contacting the local school district to confirm school assignments for this home.
Sell for more on Zillow
Get a Zillow Showcase℠ listing at no additional cost and you could sell for .
$378,100
2% more
+$7,562
With Zillow Showcase(estimated)
$385,662
Sell for more on Zillow
Get a Zillow Showcase℠ listing at no additional cost and you could sell for .
$378,100
2% more
+$7,562
With Zillow Showcase(estimated)
$385,662
- Kansas
- Sedgwick County
- Wichita
- 67218
- 12933/12935 E Blake St
