Skip main navigation
Closed
  • $299,000

    12933 Cheeley's Ct, Summerdale, AL 36580

    4beds
    1,497sqft
    Residential
    Built in 1999
    0.3 Acres Lot
    $302,400 Zestimate®
    $200/sqft
    $2,063 Estimated rent

    Home value

    $302,400

    $284,000 - $324,000

    $2,063/mo

    Zestimate® history
    Loading
    Loading...

    Owner options

    List your home for rent

    $2,063/mo

    Rent Zestimate®

    Find your next renter with Zillow Rental Manager. Plus, with online applications, you can quickly screen prospective tenants – for free.

    Learn more

    $2,063/mo

    Rent Zestimate®

    Refinance and save

    $1,676/mo

    Est. payment

    Refinancing to a lower rate could help reduce your monthly payments and save thousands over the life of the loan.

    See today's rates

    $1,676/mo

    Est. payment

    Explore your selling options

    Work with a Zillow partner agent

    Leverage their expertise and Zillow's premium Showcase listings to get your home seen by more buyers.

    Get started

    List with your own agent

    Get your home in front of millions of buyers by listing it on Zillow.

    Learn how to do it

    Sell it yourself

    Take full control of how buyers see your home on Zillow by listing For Sale by Owner (FSBO).

    List your home

    What's special

    Fenced corner lotPropane gas stoveTile floorsCorner lotLarge access gatesHigh ceilingsAmple cabinets
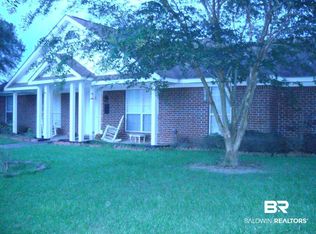
    Welcome to this inviting 4-bedroom, 2 & 1/2-bath home in the Spring Valley neighborhood of Summerdale with NO HOA. This beautifully well-maintained home offers modern comforts on this oversized corner lot. The high ceilings and natural light are great features. In the kitchen you will find granite countertops, tile floors, propane gas stove, stainless-steel appliances and ample cabinets making this a chef's dream. This lovely home offers plenty of space on the inside and outside with a two-car garage and a large, fenced corner lot that is thoughtfully landscaped. The backyard is fully enclosed with a wooden privacy fence and includes two large access gates for utility or recreational vehicles. A spacious, insulated workshop with air conditioning and a lean-to with a concrete slab provides generous amounts of space for hobbies and storage. The workshop is equipped with a large metal pull-up door, an outdoor sink and even a small greenhouse for various projects and interests. Enjoy quiet evenings outside or entertain guests on the covered back patio designed for all seasons. Conveniently located between Mobile, Alabama, and Pensacola, Florida, this property is situated in the heart of Baldwin County. Buyer to verify all information during due diligence.

    Zillow last checked:

    Listing updated:

    Listed by:

    Veronica Bishop 251-234-4878,

    Butler & Co. Real Estate LLC

    Bought with:

    Aileen Fountain

    eXp Realty Southern Branch

    Source: Baldwin Realtors,MLS#: 376071MLS Logo

    Facts & features

    Interior

    Bedrooms & bathrooms
    • Bedrooms: 4
    • Bathrooms: 3
    • Full bathrooms: 2
    • 1/2 bathrooms: 1
    Primary bathroom
    • Features: Shower Only
    Heating
    • Electric, Central
    Appliances
    • Included: Dishwasher, Convection Oven, Gas Range, Refrigerator w/Ice Maker, Electric Water Heater
    Features
    • Ceiling Fan(s), En-Suite, High Speed Internet
    • Flooring: Carpet, Tile
    • Has basement: No
    • Has fireplace: No
    Interior area
    • Total structure area: 1,497
    • Total interior livable area: 1,497 sqft

    Property

    Parking
    • Total spaces: 4
    • Parking features: Garage, Garage Door Opener
    • Has garage: Yes
    • Covered spaces: 2
    Features
    • Levels: One
    • Stories: 1
    • Patio & porch: Covered
    • Exterior features: Termite Contract
    • Fencing: Fenced,Fenced Storage
    • Has view: Yes
    • View description: Eastern View
    • Waterfront features: No Waterfront
    Lot
    • Size: 0.30 Acres
    • Dimensions: 75 x 175
    • Features: Less than 1 acre, Corner Lot, Few Trees, Subdivided
    Details
    • Additional structures: Storage
    • Parcel number: 5504180001035.035

    Construction

    Type & style
    • Home type: SingleFamily
    • Architectural style: Traditional
    • Property subtype: Residential
    Materials
    • Brick, Vinyl Siding
    • Foundation: Slab
    • Roof: Composition
    Condition
    • Resale
    • New construction: No
    • Year built: 1999
    Details
    • Warranty included: Yes

    Utilities & green energy

    • Electric: Baldwin EMC
    • Utilities for property: Fairhope Utilities

    Community & neighborhood

    Security
    • Security features: Smoke Detector(s), Carbon Monoxide Detector(s)
    Community
    • Community features: None
    Location
    • Region: Summerdale
    • Subdivision: Spring Valley

    Other

    Other facts
    • Price range: $299K - $299K
    • Ownership: Whole/Full

    Price history

    DateEventPrice
    5/8/2025Sold$299,000-0.2%$200/sqft
    Source: Baldwin Realtors #376071 Report a problem
    4/16/2025Pending sale$299,500$200/sqft
    Source: Baldwin Realtors #376071 Report a problem
    3/19/2025Listed for sale$299,500$200/sqft
    Source: Baldwin Realtors #376071 Report a problem
    3/17/2025Listing removed$299,500$200/sqft
    Source: Baldwin Realtors #374411 Report a problem
    2/20/2025Listed for sale$299,500$200/sqft
    Source: Baldwin Realtors #374411 Report a problem
    10/26/2024Listing removed$299,500$200/sqft
    Source: Baldwin Realtors #365700 Report a problem
    10/26/2024Price change$299,500-4.8%$200/sqft
    Source: Baldwin Realtors #365700 Report a problem
    9/19/2024Price change$314,500-3.1%$210/sqft
    Source: Baldwin Realtors #365700 Report a problem
    9/3/2024Price change$324,500-3.6%$217/sqft
    Source: Baldwin Realtors #365700 Report a problem
    8/20/2024Listed for sale$336,500+106.8%$225/sqft
    Source: Baldwin Realtors #365700 Report a problem
    9/27/2019Sold$162,750-4.2%$109/sqft
    Source: Agent Provided Report a problem
    8/25/2019Listed for sale$169,900+112.4%$113/sqft
    Source: Tom Norwood Realty & Associates, Inc. #288150 Report a problem
    3/3/2014Sold$80,000$53/sqft
    Source: Baldwin Realtors #206135 Report a problem

    Public tax history

    YearProperty taxesTax assessment
    2025$437 +7.3%$21,220 +7%
    2024$408 -8.8%$19,840 -8.5%
    2023$447 $21,680 +28.7%
    2022-- $16,840 +12.1%
    2021$430 +3.5%$15,020 +1.2%
    2020$416 $14,840 -3.5%
    2019-- $15,380 +9.2%
    2018-- $14,080 +3.5%
    2017-- $13,600 +5.9%
    2016-- $12,840 +5.1%
    2015-- $12,220 -38.4%
    2014$567 $19,840 +4.6%
    2013$567 $18,960 -0.2%
    2011-- $19,000 -15.3%
    2010-- $22,420 -23.5%
    2009$820 $29,300
    2008$820 -2.6%$29,300 -2.6%
    2007$842 +26.5%$30,080 +26.5%
    2006$666 +122.2%$23,780 +122.2%
    2005$300 -46.9%$10,700 -46.9%
    2004$564 $20,160
    2003$564 +9.4%$20,160 +9.4%
    2002$516 +1.8%$18,420
    2001$507 +70.6%$18,420 +70.6%
    2000$297 $10,800

    Find assessor info on the county website

    Neighborhood: 36580

    Nearby schools

    GreatSchools rating
    Schools provided by the listing agent
    • Elementary: Magnolia School
    • Middle: Foley Middle
    • High: Foley High

    Source: Baldwin Realtors. This data may not be complete. We recommend contacting the local school district to confirm school assignments for this home.

    Get a cash offer in 3 minutes
    Find out how much your home could sell for in as little as 3 minutes with a no-obligation cash offer.
    Estimated market value
    $302,400
    Get a cash offer in 3 minutes
    Find out how much your home could sell for in as little as 3 minutes with a no-obligation cash offer.
    Estimated market value
    $302,400