Skip main navigation
Sold
  • $920,000

    12933 Horlbeck St, Carmel, IN 46032

    4beds
    3,821sqft
    Residential, Single Family Residence
    Built in 2013
    7,405 Square Feet Lot
    $950,000 Zestimate®
    $241/sqft
    $4,719 Estimated rent

    Home value

    $950,000

    $903,000 - $998,000

    $4,719/mo

    Zestimate® history
    Loading
    Loading...

    Owner options

    List your home for rent

    $4,719/mo

    Rent Zestimate®

    Find your next renter with Zillow Rental Manager. Plus, with online applications, you can quickly screen prospective tenants – for free.

    Learn more

    $4,719/mo

    Rent Zestimate®

    Refinance and save

    $4,749/mo

    Est. payment

    Refinancing to a lower rate could help reduce your monthly payments and save thousands over the life of the loan.

    See today's rates

    $4,749/mo

    Est. payment

    Explore your selling options

    Work with a Zillow partner agent

    Leverage their expertise and Zillow's premium Showcase listings to get your home seen by more buyers.

    Get started

    List with your own agent

    Get your home in front of millions of buyers by listing it on Zillow.

    Learn how to do it

    Sell it yourself

    Take full control of how buyers see your home on Zillow by listing For Sale by Owner (FSBO).

    List your home

    What's special

    Cozy gas fireplaceDaylight lower levelWet barCovered porch with speakersUpscale lightingLuxurious primary suiteVersatile family room
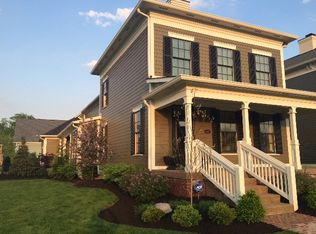
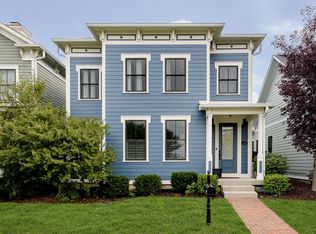
    Welcome to this charming meticulously maintained 4BR/3.5BA custom home nestled on a rare fenced corner lot in the heart of the Village of WestClay. Thoughtfully designed with timeless architecture and modern updates, this residence offers the perfect blend of sophistication, comfort, and community living. Step inside to find gorgeous hardwood floors, Pella windows, custom crown molding, wainscoting, and upscale lighting, all enhancing the warm and inviting interior. The gourmet kitchen is a chef's dream, showcasing granite countertops, a tumbled tile backsplash, a large center island with gourmet gas range,premium stainless steel appliances, spacious walk-in pantry and separate coffee bar. The kitchen opens seamlessly to the breakfast area and living room with a fireplace, custom built-ins, and expansive windows creating a bright natural gathering space. The luxurious primary suite is a true retreat, featuring, tray ceiling, spacious custom walk-in closets, a spa-style bath with a large soaking tub, beautifully tiled shower, and dual vanities. The two additional upstairs bedrooms are generously sized, while the daylight lower level offers a versatile family room, surround sound home theater, wet bar, exercise room, 4th bedroom, and the added comfort of recently installed luxury vinyl flooring. Practicality meets design with an ample mudroom featuring built-in cubbies, hanging hooks and storage closet adjacent to a spacious laundry room with washer, dryer, hanging rack, drying counter and additional storage. The attached, rear entry 3 car garage with epoxy floor offers convenient access, built-in cubbies, hanging hooks and additional storage or work space for the homeowner. Notable recent upgrades include a 2023 roof, a new 2024 HVAC system, and a Triphase security system ensuring peace of mind for years to come. The home's outdoor living spaces are truly exceptional. A covered porch with speakers and a cozy gas fireplace extends your living area, while the

    Zillow last checked:

    Listing updated:

    Listed by:

    Jennil Salazar 317-610-6252,

    Compass Indiana, LLC

    Bought with:

    Frederick Catron

    F.C. Tucker Company

    Source: MIBOR as distributed by MLS GRID,MLS#: 22063201MLS Logo

    Facts & features

    Interior

    Bedrooms & bathrooms
    • Bedrooms: 4
    • Bathrooms: 4
    • Full bathrooms: 3
    • 1/2 bathrooms: 1
    • Main level bathrooms: 1
    Primary bedroom
    • Level: Upper
    • Area: 255 Square Feet
    • Dimensions: 17x15
    Bedroom 2
    • Level: Upper
    • Area: 144 Square Feet
    • Dimensions: 12x12
    Bedroom 3
    • Level: Upper
    • Area: 168 Square Feet
    • Dimensions: 14x12
    Heating
    • Forced Air, Natural Gas
    Cooling
    • Central Air
    Appliances
    • Included: Gas Cooktop, Dishwasher, Disposal, Gas Water Heater, Double Oven, Refrigerator, Bar Fridge
    • Laundry: Main Level
    Features
    • Breakfast Bar, Built-in Features, High Ceilings, Vaulted Ceiling(s), Entrance Foyer, Hardwood Floors, Pantry, Walk-In Closet(s), Wet Bar
    • Flooring: Hardwood
    • Basement: Ceiling - 9+ feet,Daylight,Finished
    • Number of fireplaces: 2
    • Fireplace features: Living Room, Other
    Interior area
    • Total structure area: 3,821
    • Total interior livable area: 3,821 sqft
    • Finished area below ground: 1,289

    Property

    Parking
    • Total spaces: 3
    • Parking features: Attached, Concrete, Garage Door Opener, Garage Faces Rear, Storage
    • Attached garage spaces: 3
    Features
    • Levels: Three Or More
    • Patio & porch: Covered, Patio
    • Exterior features: Fire Pit, Sprinkler System
    • Fencing: Fenced,Full
    Lot
    • Size: 7,405 Square Feet
    • Features: Corner Lot, Mature Trees, Trees-Small (Under 20 Ft)
    Details
    • Parcel number: 290928041026000018
    • Horse amenities: None

    Construction

    Type & style
    • Home type: SingleFamily
    • Architectural style: Traditional
    • Property subtype: Residential, Single Family Residence
    Materials
    • Brick, Cement Siding
    • Foundation: Concrete Perimeter
    Condition
    • New construction: No
    • Year built: 2013

    Utilities & green energy

    • Water: Public

    Community & HOA

    Community
    • Security: Security System
    • Subdivision: The Village Of Westclay
    HOA
    • Has HOA: Yes
    • Services included: Association Home Owners, Entrance Common, Maintenance, Security
    • HOA fee: $170 monthly
    • HOA phone: 317-574-1164
    Location
    • Region: Carmel

    Financial & listing details

    • Price per square foot: $241/sqft
    • Tax assessed value: $836,400
    • Annual tax amount: $8,658
    • Date on market: 9/19/2025
    • Cumulative days on market: 20 days

    Price history

    DateEventPrice
    12/2/2025Sold$920,000-3.1%$241/sqft
    Source: MIBOR as distributed by MLS GRID #22063201 Report a problem
    10/10/2025Pending sale$949,000$248/sqft
    Source: MIBOR as distributed by MLS GRID #22063201 Report a problem
    9/19/2025Listed for sale$949,000+71%$248/sqft
    Source: MIBOR as distributed by MLS GRID #22063201 Report a problem
    8/21/2019Sold$555,000-5.8%$145/sqft
    Source: Agent Provided Report a problem
    8/3/2019Pending sale$589,000$154/sqft
    Source: RE/MAX Ability Plus #21648387 Report a problem
    7/20/2019Price change$589,000-1.7%$154/sqft
    Source: RE/MAX Ability Plus #21648387 Report a problem
    6/23/2019Listed for sale$599,000+15.2%$157/sqft
    Source: RE/MAX Ability Plus #21648387 Report a problem
    9/18/2017Sold$520,000+2%$136/sqft
    Source: Agent Provided Report a problem
    8/19/2016Sold$510,000$133/sqft
    Source: Agent Provided Report a problem

    Public tax history

    YearProperty taxesTax assessment
    2025$8,690 +0.8%$836,400 +10.1%
    2024$8,622 +14.2%$759,600 +0.2%
    2023$7,551 +21.6%$758,200 +15.1%
    2022$6,211 -0.9%$659,000 +20.3%
    2021$6,268 +15.3%$547,600 -0.9%
    2020$5,437 +7.9%$552,600 +15%
    2019$5,037 +0.2%$480,700 +6.7%
    2018$5,028 +101.4%$450,700 +0.2%
    2017$2,497 -48.4%$449,900 -0.9%
    2016$4,835 -2.1%$453,800 +0.4%
    2014$4,941 +48%$452,200 +47.3%
    2013$3,338 +27348%$307,000 +51066.7%
    2012$12 +6.7%$600
    2011$11 -4.4%$600
    2010$12 +15.5%$600
    2009$10 +7.1%$600
    2007$10 +8.1%$600
    2006$9 $600
    2005-- $600
    Find assessor info on the county website

    Neighborhood: 46032

    Nearby schools

    GreatSchools rating
    Schools provided by the listing agent
    • High: Carmel High School

    Source: MIBOR as distributed by MLS GRID. This data may not be complete. We recommend contacting the local school district to confirm school assignments for this home.

    Get a cash offer in 3 minutes
    Find out how much your home could sell for in as little as 3 minutes with a no-obligation cash offer.
    Estimated market value
    $950,000
    Get a cash offer in 3 minutes
    Find out how much your home could sell for in as little as 3 minutes with a no-obligation cash offer.
    Estimated market value
    $950,000