HOME OF DREAMS on beautiful .40 ACRE LOT in sought-after FRANKLIN OAKS... Spacious, 2-LEVEL PARTY DECK... Gorgeous HICKORY HARDWOOD FLOORS... Kitchen & all Baths STYLISHLY RENOVATED ... Chef's Kitchen w/ CENTER ISLAND W/COOKTOP & SEATING; QUARTZ COUNTERTOPS, WHITE SOFT-CLOSE CABINETRY, STAINLESS STEEL APPLIANCES, & 2 PANTRIES... "Serenity Now" Sunroom w/VAULTED CEILING.. Inviting Family Room w/ COZY MASONRY FIREPLACE... French doors to Home Office/Library w/ BUILT-IN LIGHTED BOOKSHELVES, CABINETRY & DESK... SEPARATE Dining Room for casual or formal entertaining... Primary bedroom suite w/ TWO WALK-IN CLOSETS, LUXURIOUS BATH W/FREE-STANDING TUB; XL RECTANGULAR TILE FLOOR, QUARTZ COUNTERS, LED TOUCH MIRRORS, & COMPLETELY TILED FRAMELESS SHOWER... Washer & dryer CONVENIENTLY LOCATED BEDROOM LEVEL. Finished Lower Level w/ RECREATION & EXERCISE AREAS & FULL BATH... POOL TABLE CONVEYS... Backyard -FULLY FENCED... WANT GAS? There is a gas line to the property that can be easily connected... Siding Replaced in 2014 - NO WOOD, NO MAINTENANCE...
Sold for $1,325,000
$1,325,000
12933 Oak Lawn Pl, Herndon, VA 20171
4beds
4,663sqft
Single Family Residence
Built in 1988
0.4 Acres Lot
$1,381,200 Zestimate®
$284/sqft
$4,997 Estimated rent
Home value
$1,381,200
$1.31M - $1.45M
$4,997/mo
Zestimate® history
Owner options
List your home for rent
$4,997/mo
Rent Zestimate®
Find your next renter with Zillow Rental Manager. Plus, with online applications, you can quickly screen prospective tenants – for free.
$4,997/mo
Rent Zestimate®
Refinance and save
$8,583/mo
Est. payment
Refinancing to a lower rate could help reduce your monthly payments and save thousands over the life of the loan.
$8,583/mo
Est. payment
Explore your selling options
Work with a Zillow partner agent
Leverage their expertise and Zillow's premium Showcase listings to get your home seen by more buyers.
Get startedList with your own agent
Get your home in front of millions of buyers by listing it on Zillow.
Learn how to do itSell it yourself
Take full control of how buyers see your home on Zillow by listing For Sale by Owner (FSBO).
List your homeWhat's special
Zillow last checked:
Listing updated:
Listed by:
Nancy Sorensen - Willson 703-899-7143,
Long & Foster Real Estate, Inc.
Bought with:
Sharat Ahuja, 0225194910
Long & Foster Real Estate, Inc.
Source: Bright MLS,MLS#: VAFX2199356
Facts & features
Interior
Bedrooms & bathrooms
- Bedrooms: 4
- Bathrooms: 4
- Full bathrooms: 3
- 1/2 bathrooms: 1
- Main level bathrooms: 1
Rooms
- Room types: Living Room, Dining Room, Primary Bedroom, Sitting Room, Bedroom 2, Bedroom 3, Bedroom 4, Kitchen, Family Room, Den, Study, Other, Recreation Room
Basement
- Area: 1724
Heating
- Heat Pump, Zoned, Electric
Cooling
- Central Air, Ceiling Fan(s), Heat Pump, Zoned, Electric
Appliances
- Included: Cooktop, Dishwasher, Disposal, Ice Maker, Refrigerator, Microwave, Dryer, Oven, Washer, Exhaust Fan, Electric Water Heater
- Laundry: Upper Level
Features
- Breakfast Area, Family Room Off Kitchen, Kitchen Island, Dining Area, Floor Plan - Traditional
- Flooring: Hardwood, Wood
- Doors: French Doors
- Windows: Bay/Bow, Window Treatments
- Basement: Connecting Stairway
- Number of fireplaces: 1
Interior area
- Total structure area: 5,180
- Total interior livable area: 4,663 sqft
- Finished area above ground: 3,456
- Finished area below ground: 1,207
Property
Parking
- Total spaces: 2
- Parking features: Garage Door Opener, Attached
- Attached garage spaces: 2
- Details: Garage Sqft: 484
Accessibility
- Accessibility features: Other
Features
- Levels: Three
- Stories: 3
- Patio & porch: Deck
- Pool features: None
- Fencing: Full
Lot
- Size: 0.4 Acres
- Features: Backs to Trees
Details
- Additional structures: Above Grade, Below Grade
- Parcel number: 0254 14 0057
- Zoning: 120
- Zoning description: R-2(RESIDENTIAL 2 DU/AC)
- Special conditions: Standard
Construction
Type & style
- Home type: SingleFamily
- Architectural style: Colonial
- Property subtype: Single Family Residence
Materials
- Aluminum Siding
- Foundation: Other
- Roof: Shingle,Wood
Condition
- Excellent
- New construction: No
- Year built: 1988
Details
- Builder model: SURREY
Utilities & green energy
- Sewer: Public Sewer
- Water: Public
- Utilities for property: Cable Available, Natural Gas Available
Community & HOA
Community
- Subdivision: Franklin Oaks
HOA
- Has HOA: Yes
- Amenities included: Tot Lots/Playground
- Services included: Common Area Maintenance, Trash
- HOA fee: $350 semi-annually
- HOA name: FRANKLINS OAKS
Location
- Region: Herndon
Financial & listing details
- Price per square foot: $284/sqft
- Tax assessed value: $1,024,770
- Annual tax amount: $11,872
- Date on market: 9/27/2024
- Listing agreement: Exclusive Right To Sell
- Inclusions: Pool Table
- Ownership: Fee Simple
Price history
| Date | Event | Price |
|---|---|---|
| 3/27/2025 | Listing removed | $5,500$1/sqft |
Source: Bright MLS #VAFX2226206 Report a problem | ||
| 3/22/2025 | Listed for rent | $5,500$1/sqft |
Source: Bright MLS #VAFX2226206 Report a problem | ||
| 11/8/2024 | Sold | $1,325,000+3.9%$284/sqft |
Source:  Bright MLS #VAFX2199356 Report a problem Bright MLS #VAFX2199356 Report a problem | ||
| 9/29/2024 | Pending sale | $1,275,000$273/sqft |
Source: Bright MLS #VAFX2199356 Report a problem | ||
| 9/27/2024 | Listed for sale | $1,275,000+70%$273/sqft |
Source: Bright MLS #VAFX2199356 Report a problem | ||
| 9/15/2008 | Sold | $750,000+119.3%$161/sqft |
Source: Public Record Report a problem | ||
| 11/1/1996 | Sold | $342,000$73/sqft |
Source:  Long & Foster Broker Feed #VAFX674018_100 Report a problem Long & Foster Broker Feed #VAFX674018_100 Report a problem | ||
Public tax history
| Year | Property taxes | Tax assessment |
|---|---|---|
| 2025 | $14,597 +23% | $1,262,710 +23.2% |
| 2024 | $11,872 +4.2% | $1,024,770 +1.5% |
| 2023 | $11,395 -0.5% | $1,009,770 +0.8% |
| 2022 | $11,453 | $1,001,600 +12.1% |
| 2021 | -- | $893,420 +3.3% |
| 2020 | $10,231 +3% | $864,480 +3% |
| 2019 | $9,930 +8% | $839,000 +8% |
| 2018 | $9,193 +1.9% | $776,730 |
| 2017 | $9,018 +0.2% | $776,730 |
| 2016 | $8,998 +3.8% | $776,730 |
| 2015 | $8,668 +5.6% | $776,730 +5.4% |
| 2014 | $8,208 | $737,140 +2.7% |
| 2013 | -- | $717,470 +4.8% |
| 2012 | -- | $684,450 -9.2% |
| 2011 | -- | $753,500 +11.8% |
| 2010 | -- | $674,000 -6.1% |
| 2009 | -- | $717,680 -7.7% |
| 2008 | -- | $777,920 -4.9% |
| 2007 | -- | $818,190 +33.5% |
| 2003 | -- | $613,060 +15.8% |
| 2002 | -- | $529,375 +10% |
| 2001 | -- | $481,250 |
Find assessor info on the county website
Neighborhood: 20171
Nearby homes
- $987,7004 bd4 ba-- sqft12933 Oak Lawn Pl, Oak Hill, VA 20171Off Market
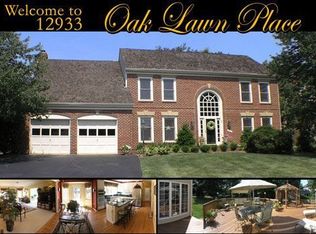
- $1,263,1004 bd4 ba4.4k sqft12935 Oak Lawn Pl, Herndon, VA 20171Off Market
- $1,249,4004 bd3 ba3.1k sqft12929 Oak Lawn Pl, Herndon, VA 20171Off Market
- $1,406,5004 bd3 ba3.4k sqft12931 Oak Lawn Pl, Herndon, VA 20171Off Market
- $1,334,3005 bd4 ba4.5k sqft2880 Franklin Oaks Dr, Herndon, VA 20171Off Market
- $1,410,4004 bd4 ba5k sqft12937 Oak Lawn Pl, Herndon, VA 20171Off Market
- $1,264,4004 bd4 ba4.2k sqft12930 Oak Lawn Pl, Herndon, VA 20171Off Market
- $1,175,2004 bd3 ba3k sqft12932 Oak Lawn Pl, Herndon, VA 20171Off Market
Nearby schools
GreatSchools rating
- 9/10Crossfield Elementary SchoolGrades: PK-6Distance: 1.7 mi
- 9/10Carson Middle SchoolGrades: 7-8Distance: 1.5 mi
- 9/10Oakton High SchoolGrades: 9-12Distance: 6.7 mi
Schools provided by the listing agent
- Elementary: Crossfield
- Middle: Carson
- High: Oakton
- District: Fairfax County Public Schools
Source: Bright MLS. This data may not be complete. We recommend contacting the local school district to confirm school assignments for this home.
Get a cash offer in 3 minutes
Find out how much your home could sell for in as little as 3 minutes with a no-obligation cash offer.
Estimated market value
$1,381,200
Get a cash offer in 3 minutes
Find out how much your home could sell for in as little as 3 minutes with a no-obligation cash offer.
Estimated market value
$1,381,200
- Virginia
- Fairfax County
- Herndon
- 20171
- 12933 Oak Lawn Pl
Nearby cities
Nearby neighborhoods
Nearby zip codes
Other Herndon Topics
