Skip main navigation
Pending
  • Price cut: $6K (6/18)
    $389,000

    12933 Pontesbury Dr, El Paso, TX 79928

    5beds
    2,423sqft
    : 
    Loading
    Get pre-qualified
    Single Family Residence
    Built in 2024
    8,276 Square Feet Lot
    $388,300 Zestimate®
    $161/sqft
    $60/mo HOA

    What's special

    Landscaped backyardDesirable corner lot
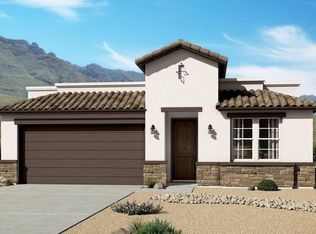
    Assumable VA Loan Opportunity! Take advantage of a VA assumable loan with a 5.75% interest rate, a small assumption gap. The sellers are also offering concessions. Built in 2024 by Hakes Brothers, this beautifully designed 5-bedroom, 3-bathroom home is situated on a desirable corner lot in The View at Mission Ridge. Inside, you'll find a spacious and functional floor plan with room for everyone, while the landscaped backyard provides the perfect setting for relaxing, entertaining, or enjoying the beautiful Southwest evenings. Residents of The View at Mission Ridge enjoy exceptional community amenities, including a resort-style pool, tennis courts, pickleball courts, and a fitness center. Conveniently located near schools, shopping, dining, and Fort Bliss, this home offers the perfect combination of comfort, convenience, and lifestyle. Don't miss your chance to secure a lower interest rate and enjoy everything this incredible home and community have to offer.
    134 days
    |
    312
    |
    13
    |

    Zillow last checked:

    Listing updated:

    Listed by:

    Tracy Wilkins 0771936 770-560-2073,

    eXp Realty LLC

    Source: GEPAR,MLS#: 939296MLS Logo

      Facts & features

      Interior

      Bedrooms & bathrooms
      • Bedrooms: 5
      • Bathrooms: 3
      • Full bathrooms: 3
      Heating
      • Forced Air
      Cooling
      • Refrigerated
      Appliances
      • Included: Free-Standing Gas Oven, Microwave, Refrigerator
      • Laundry: Electric Dryer Hookup, Washer Hookup
      Features
      • Double Vanity, Kitchen Island, Master Up, Pantry, Walk-In Closet(s)
      • Flooring: Tile, Carpet
      • Windows: Blinds
      • Has fireplace: No
      Interior area
      • Total structure area: 2,423
      • Total interior livable area: 2,423 sqft
      Video & virtual tour

      Property

      Parking
      • Total spaces: 2
      • Parking features: Garage - Attached
      • Attached garage spaces: 2
      Features
      • Patio & porch: Covered
      • Exterior features: Walled Backyard
      • Pool features: Community
      • Fencing: Fenced
      Lot
      • Size: 8,276 Square Feet
      • Features: Corner Lot, Irrigation, Planned Community
      Details
      • Additional structures: Pergola, Shed(s)
      • Parcel number: H61000005000900
      • Zoning: R1
      • Special conditions: None

      Construction

      Type & style
      • Home type: SingleFamily
      • Architectural style: 2 Story
      • Property subtype: Single Family Residence
      Materials
      • Stucco, Frame
      • Roof: Mixed
      Condition
      • Year built: 2024
      Details
      • Builder name: Hakes Brothers

      Utilities & green energy

      • Water: City

      Community & HOA

      Community
      • Subdivision: Hillside Park at Mission Ridge
      HOA
      • Has HOA: Yes
      • Amenities included: Pool
      • Services included: Common Area
      • HOA fee: $720 annually
      • HOA name: Overlook at Mission Ridge
      Location
      • Region: El Paso

      Financial & listing details

      • Price per square foot: $161/sqft
      • Tax assessed value: $359,256
      • Annual tax amount: $8,161
      • Date on market: 3/5/2026
      • Cumulative days on market: 134 days
      • Listing terms: Assumable,Cash,Conventional,FHA,VA Loan

        Estimated market value

        $388,300

        $369,000 - $408,000

        $2,426/mo

        Price history

        DateEventPrice
        7/2/2026Pending sale$389,000$161/sqft
        Source: GEPAR #939296 Report a problem
        6/18/2026Price change$389,000-1.5%$161/sqft
        Source: GEPAR #939296 Report a problem
        3/5/2026Listed for sale$395,000+7%$163/sqft
        Source: GEPAR #939296 Report a problem
        6/21/2024Sold--
        Source: GEPAR #898053 Report a problem
        3/16/2024Pending sale$369,275$152/sqft
        Source: GEPAR #898053 Report a problem
        3/16/2024Listed for sale$369,275$152/sqft
        Source: GEPAR #898053 Report a problem

        Public tax history

        YearProperty taxesTax assessment
        2025-- $359,256 +949.9%
        2024$911 $34,218
        Find assessor info on the county website

        Monthly payment

        Est. payment

        Payment breakdown

        Explore the cost of this home by adjusting the details. Changes won't be saved.
        All calculations are estimates and provided by Zillow, Inc. for informational purposes only. Actual amounts may vary.
        HOA fees may include property taxes on listings classified as Co-Ops. Contact the listing agent and/or owner for fee details.
        Mortgage interest rates are dependent on a number of factors, including credit score, down payment, and repayment length. Interest rate data provided by Zillow Group Marketplace, Inc. as of 1/1/1970 from various mortgage lenders with which we have lead or other similar arrangements; the Estimated Payment is an average of those rates.
        See how much you could borrow to make a competitive offer.

        Climate risks

        Neighborhood: 79928

        Getting around

        2 / 100
        Car-Dependent
        0 / 100
        No Nearby Transit
        26 / 100
        Somewhat Bikeable

        Nearby schools

        GreatSchools rating
        Schools provided by the listing agent
        • Elementary: Ben Narbuth
        • Middle: Eastlake Middle School
        • High: Eastlake

        Source: GEPAR. This data may not be complete. We recommend contacting the local school district to confirm school assignments for this home.

        A local agent can set up tours, give advice and negotiate with sellers.

        A local lender can help you make sure your offer is ready when you are.

        Browse local experts

        Similar homes