Welcome to this exquisite 4 bedroom, 2 bath home with stunning architectural details and upgrades throughout. As you step inside, you'll be greeted by soaring 12 ft ceilings in the living areas, adorned with elegant designs. The gourmet kitchen features Samsung appliances, custom cabinetry, plenty of storage. Make your way through the bedrooms featuring 10 ft ceilings. The primary bedroom is a true retreat, offering double walk-in closets that provide ample storage space for your wardrobe and belongings. This home also boasts a host of upgraded features, from designer lighting fixtures to Quartz counters throughout ensuring that every corner of this residence exudes both style and quality. With its impeccable design, spacious layout, and luxurious features, this home is truly a gem. Whether you're relaxing in the expansive living areas, indulging in the gourmet kitchen, or enjoying the primary bedroom, every moment spent in this home will be nothing short of extraordinary. Front and Back Landscaping.
Sold
Price Unknown
12933 Powick Dr, El Paso, TX 79928
4beds
2,182sqft
Single Family Residence
Built in 2024
6,534 Square Feet Lot
$408,500 Zestimate®
$--/sqft
$2,280 Estimated rent
Home value
$408,500
$376,000 - $441,000
$2,280/mo
Zestimate® history
Owner options
List your home for rent
$2,280/mo
Rent Zestimate®
Find your next renter with Zillow Rental Manager. Plus, with online applications, you can quickly screen prospective tenants – for free.
$2,280/mo
Rent Zestimate®
Refinance and save
$720/mo
Est. payment
Refinancing to a lower rate could help reduce your monthly payments and save thousands over the life of the loan.
$720/mo
Est. payment
Explore your selling options
Work with a Zillow partner agent
Leverage their expertise and Zillow's premium Showcase listings to get your home seen by more buyers.
Get startedList with your own agent
Get your home in front of millions of buyers by listing it on Zillow.
Learn how to do itSell it yourself
Take full control of how buyers see your home on Zillow by listing For Sale by Owner (FSBO).
List your homeWhat's special
Front and back landscapingQuartz countersPlenty of storageElegant designsDouble walk-in closetsGourmet kitchenSamsung appliances
Zillow last checked:
Listing updated:
Listed by:
Roxana Breceda 0679961 915-433-2319,
ClearView Realty
Bought with:
Taheed Papers Feimster, 0780084
Home Pros Real Estate Group
Source: GEPAR,MLS#: 927427
Facts & features
Interior
Bedrooms & bathrooms
- Bedrooms: 4
- Bathrooms: 2
- Full bathrooms: 1
- 3/4 bathrooms: 1
Heating
- Natural Gas, Central, Forced Air
Cooling
- Refrigerated, Ceiling Fan(s)
Appliances
- Included: Built-In Gas Oven, Dishwasher, Gas Cooktop, Microwave, Range Hood, Refrigerator
Features
- Cable TV, Ceiling Fan(s), Entrance Foyer, Kitchen Island, Pantry, Walk-In Closet(s), Zoned MBR
- Flooring: Tile, See Remarks, Carpet
- Windows: Blinds, See Remarks
- Number of fireplaces: 1
Interior area
- Total structure area: 2,182
- Total interior livable area: 2,182 sqft
Property
Features
- Patio & porch: Covered
- Exterior features: See Remarks, Walled Backyard, Back Yard Access
Lot
- Size: 6,534 Square Feet
- Features: Standard Lot, See Remarks
Details
- Parcel number: H61000005101900
- Zoning: R1A
- Special conditions: None
Construction
Type & style
- Home type: SingleFamily
- Architectural style: 1 Story
- Property subtype: Single Family Residence
Materials
- Stone, Stucco
- Roof: Flat,Tile
Condition
- Year built: 2024
Details
- Builder name: Savannah A. Homes
Utilities & green energy
- Water: See Remarks, City
Community & HOA
Community
- Subdivision: Hillside Park at Mission Ridge
HOA
- Has HOA: Yes
- Amenities included: Other
- Services included: Common Area
- HOA fee: $720 annually
- HOA name: The Overlook
Location
- Region: El Paso
Financial & listing details
- Date on market: 7/31/2025
- Cumulative days on market: 110 days
- Listing terms: Cash,Conventional,FHA,TX Veteran,VA Loan
Price history
| Date | Event | Price |
|---|---|---|
| 11/25/2025 | Sold | -- |
Source:  GEPAR #927427 Report a problem GEPAR #927427 Report a problem | ||
| 11/21/2025 | Pending sale | $390,000$179/sqft |
Source: GEPAR #927427 Report a problem | ||
| 11/3/2025 | Contingent | $390,000$179/sqft |
Source: GEPAR #927427 Report a problem | ||
| 7/31/2025 | Listed for sale | $390,000$179/sqft |
Source: GEPAR #927427 Report a problem | ||
Public tax history
Tax history is unavailable.
Neighborhood: 79928
Nearby homes
- $--3 bd3 ba2k sqft12925 Powick Dr, El Paso, TX 79928Sold

- $377,5004 bd2 ba2.1k sqft12929 Powick Dr, El Paso, TX 79928Off Market

- $442,7004 bd2 ba2.1k sqft12933 Powick Dr, El Paso, TX 79928Off Market
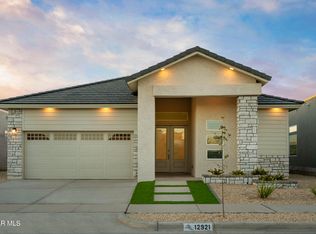
- $--3 bd2 ba1.9k sqft12921 Powick Dr, El Paso, TX 79928Sold
- $--5 bd3 ba2.4k sqft12924 Powick Dr, El Paso, TX 79928Sold
- $--4 bd3 ba2.3k sqft13004 Powick Dr, El Paso, TX 79928Sold
- $--4 bd4 ba2.2k sqft13000 Powick Dr, El Paso, TX 79928Sold
- $--4 bd2 ba2.1k sqft12917 Powick Dr, El Paso, TX 79928Sold
Nearby schools
GreatSchools rating
- 7/10Ben Narbuth Elementary SchoolGrades: PK-5Distance: 0.1 mi
- 8/10Eastlake MiddleGrades: 6-8Distance: 0.1 mi
- 5/10Eastlake High SchoolGrades: 9-12Distance: 1.5 mi
Schools provided by the listing agent
- Elementary: Ben Narbuth
- Middle: Eastlake Middle School
- High: Eastlake
Source: GEPAR. This data may not be complete. We recommend contacting the local school district to confirm school assignments for this home.
Sell for more on Zillow
Get a Zillow Showcase℠ listing at no additional cost and you could sell for .
$408,500
2% more
+$8,170
With Zillow Showcase(estimated)
$416,670
- Texas
- El Paso County
- El Paso
- 79928
- 12933 Powick Dr
Nearby cities
Nearby neighborhoods
Nearby zip codes
Other El Paso Topics
