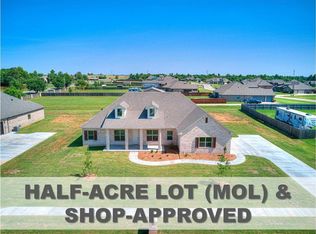
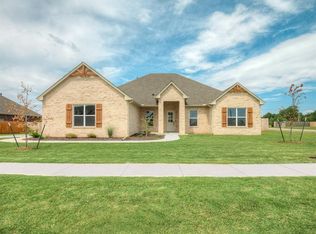
***TAKE ADVANTAGE OF $10,000 BUILDER INCENTIVE & 5.85% INTEREST RATE (30-YEAR FIXED) FROM THE BUILDER'S PREFERRED LENDER*** A HALF-ACRE HOME, SHOP-APPROVED NEIGHBORHOOD IN THE MOST PERFECT LOCATION FOR YOU! Minutes away from I-40 & Kilpatrick Turnpike, about 20 minutes from Downtown/Bricktown and accessible to all the amenities of the booming Garth Brooks Blvd -- this 3beds and a Study|2.1baths|Formal Dining|3cars CORNER LOT HOUSE IN MUSTANG SCHOOLS is the DREAM HOME that you have been waiting for! Home features a convenient split-type, open-concept layout with wood-look tile floorings throughout living areas and carpets in all bedrooms. Home opens to the Formal Dining area and the Study, then flows openly to a huge main living area that features a corner fireplace, huge windows for natural lighting and a powder room for your guests' convenience. Beautiful Kitchen wows with its built-in stainless steel appliances, recessed pin and pendant lightings, clean white floor-to-ceiling cabinetry, breakfast nook, granite countertops, huge island and your dream walk-in pantry! Large Owner's Suite has a huge walk-in closet that conveniently connects to the Laundry Room and a nice Primary Bath with a private toilet, double vanities, a separate shower cubicle and soaker tub. Secondary bedrooms with a shared full bathroom in the hallway are on the other side of the house giving the Owner Suite more privacy. Huge covered back patio is perfect for your family cook-outs and outdoor activities. Home is in close proximity to major medical facilities, restaurants, shopping, theater, fitness and entertainment areas of Yukon! AURORA FLOOR PLAN, WELCOME HOME!!!
Sold for $415,000
Zillow last checked:
Listing updated:
Bought with:
Jeana Malone Prater, 145682
Realty Experts, Inc
Source: MLSOK/OKCMAR as distributed by MLS GRID,MLS#: 1087594
Price history
| Date | Event | Price |
|---|---|---|
| 5/7/2024 | Sold | $415,000-1.2%$175/sqft |
Source:  MLSOK/OKCMAR as distributed by MLS GRID #1087594 Report a problem MLSOK/OKCMAR as distributed by MLS GRID #1087594 Report a problem | ||
| 4/1/2024 | Pending sale | $419,900$177/sqft |
Source: MLSOK/OKCMAR as distributed by MLS GRID #1087594 Report a problem | ||
| 2/20/2024 | Price change | $419,900-1.9%$177/sqft |
Source: MLSOK/OKCMAR as distributed by MLS GRID #1087594 Report a problem | ||
| 1/23/2024 | Price change | $427,900+4.9%$181/sqft |
Source: MLSOK/OKCMAR as distributed by MLS GRID #1087594 Report a problem | ||
| 12/12/2023 | Price change | $407,900-1.7%$172/sqft |
Source: MLSOK/OKCMAR as distributed by MLS GRID #1087594 Report a problem | ||
| 11/8/2023 | Price change | $414,900-6.6%$175/sqft |
Source: MLSOK/OKCMAR as distributed by MLS GRID #1087594 Report a problem | ||
| 10/8/2023 | Listed for sale | $444,101$188/sqft |
Source: MLSOK/OKCMAR as distributed by MLS GRID #1083298 Report a problem | ||
| 10/8/2023 | Listing removed | -- |
Source: MLSOK/OKCMAR as distributed by MLS GRID #1065286 Report a problem | ||
| 9/14/2023 | Price change | $444,101-1.2%$188/sqft |
Source: MLSOK/OKCMAR as distributed by MLS GRID #1065286 Report a problem | ||
| 7/4/2023 | Price change | $449,701-1.1%$190/sqft |
Source: MLSOK/OKCMAR as distributed by MLS GRID #1065286 Report a problem | ||
| 6/8/2023 | Listed for sale | $454,505$192/sqft |
Source: MLSOK/OKCMAR as distributed by MLS GRID #1065286 Report a problem | ||
| 6/7/2023 | Listing removed | -- |
Source: MLSOK/OKCMAR as distributed by MLS GRID #1059318 Report a problem | ||
| 5/5/2023 | Price change | $454,505-1.1%$192/sqft |
Source: MLSOK/OKCMAR as distributed by MLS GRID #1059318 Report a problem | ||
| 4/26/2023 | Listed for sale | $459,415$194/sqft |
Source: MLSOK/OKCMAR as distributed by MLS GRID #1059318 Report a problem | ||
| 4/26/2023 | Listing removed | -- |
Source: MLSOK/OKCMAR as distributed by MLS GRID #1046060 Report a problem | ||
| 4/12/2023 | Price change | $459,415-1.1%$194/sqft |
Source: MLSOK/OKCMAR as distributed by MLS GRID #1046060 Report a problem | ||
| 3/2/2023 | Price change | $464,301-1%$196/sqft |
Source: MLSOK/OKCMAR as distributed by MLS GRID #1046060 Report a problem | ||
| 1/26/2023 | Listed for sale | $469,115-11.4%$198/sqft |
Source: MLSOK/OKCMAR as distributed by MLS GRID #1046060 Report a problem | ||
| 5/24/2022 | Listing removed | -- |
Source: Nu Homes Report a problem | ||
| 5/5/2022 | Price change | $529,505+18.7%$224/sqft |
Source: Nu Homes Report a problem | ||
| 4/18/2022 | Listed for sale | $445,920$188/sqft |
Source: Nu Homes Report a problem | ||



Get pre-qualified for a loan
At Zillow Home Loans, we can pre-qualify you in as little as 5 minutes with no impact to your credit score.An equal housing lender. NMLS #10287.
