Skip main navigation
Sold
  • Price Unknown

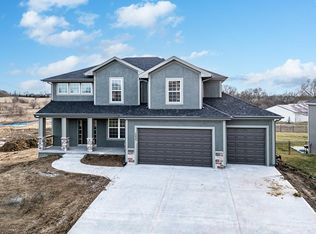
    12933 Sloan Ave, Kansas City, KS 66109

    4beds
    2,728sqft
    Single Family Residence
    Built in 2024
    0.27 Acres Lot
    $535,900 Zestimate®
    $--/sqft
    $3,133 Estimated rent

    Home value

    $535,900

    $498,000 - $579,000

    $3,133/mo

    Zestimate® history
    Loading
    Loading...

    Owner options

    List your home for rent

    $3,133/mo

    Rent Zestimate®

    Find your next renter with Zillow Rental Manager. Plus, with online applications, you can quickly screen prospective tenants – for free.

    Learn more

    $3,133/mo

    Rent Zestimate®

    Refinance and save

    $400/mo

    Est. payment

    Refinancing to a lower rate could help reduce your monthly payments and save thousands over the life of the loan.

    See today's rates

    $400/mo

    Est. payment

    Explore your selling options

    Work with a Zillow partner agent

    Leverage their expertise and Zillow's premium Showcase listings to get your home seen by more buyers.

    Get started

    List with your own agent

    Get your home in front of millions of buyers by listing it on Zillow.

    Learn how to do it

    Sell it yourself

    Take full control of how buyers see your home on Zillow by listing For Sale by Owner (FSBO).

    List your home

    What's special

    The Cottonwood REVERSE RANCH features: open floor plan, large kitchen , granite counters, HUGE island, walk-in pantry, hardwood floors, GREAT room with tall ceilings and STONE fireplace. You will love the master suite with luxurious master bath, shower, and large walk-in closet with access to laundry room! Finished DAYLIGHT basement includes 2 more BRs, carpeted family room, WALK UP BAR & full bath. Taxes and room sizes estimated. Seller is a licensed real estate in Kansas and Missouri. ** PLEASE NOTE THAT HOME IS IN Trim STAGE WITH AN ESTIMATED COMPLETION DATE OF BEGINNING/MID SEPTEMBER

    Zillow last checked:

    Listing updated:

    Listed by:

    Lisa Miller 913-579-3246,

    Lynch Real Estate,

    Dan Lynch 913-481-6847,

    Lynch Real Estate

    Bought with:

    Lisa Miller, SP00233121

    Lynch Real Estate

    Source: Heartland MLS as distributed by MLS GRID,MLS#: 2482018MLS Logo

    Facts & features

    Interior

    Bedrooms & bathrooms
    • Bedrooms: 4
    • Bathrooms: 3
    • Full bathrooms: 3
    Primary bedroom
    • Features: All Carpet, Ceiling Fan(s)
    • Level: First
    Bedroom 2
    • Features: All Carpet
    • Level: First
    Bedroom 3
    • Features: All Carpet
    • Level: Lower
    Bedroom 4
    • Features: All Carpet
    • Level: Lower
    Primary bathroom
    • Features: Ceramic Tiles, Double Vanity, Granite Counters, Walk-In Closet(s)
    • Level: First
    Family room
    • Features: All Carpet
    • Level: Lower
    Kitchen
    • Features: Granite Counters, Kitchen Island, Pantry
    • Level: First
    Living room
    • Features: Ceiling Fan(s), Fireplace
    • Level: First
    Heating
    • Forced Air
    Cooling
    • Electric
    Appliances
    • Included: Cooktop, Dishwasher, Disposal, Microwave, Built-In Oven
    • Laundry: Main Level
    Features
    • Custom Cabinets, Kitchen Island, Painted Cabinets, Pantry, Walk-In Closet(s)
    • Flooring: Carpet, Wood
    • Basement: Daylight,Finished
    • Number of fireplaces: 1
    • Fireplace features: Gas
    Interior area
    • Total structure area: 2,728
    • Total interior livable area: 2,728 sqft
    • Finished area above ground: 1,685
    • Finished area below ground: 1,043

    Property

    Parking
    • Total spaces: 3
    • Parking features: Attached, Garage Faces Front, Off Street
    • Attached garage spaces: 3
    Features
    • Patio & porch: Covered
    Lot
    • Size: 0.27 Acres
    • Features: City Lot
    Details
    • Parcel number: 999999

    Construction

    Type & style
    • Home type: SingleFamily
    • Architectural style: Traditional
    • Property subtype: Single Family Residence
    Materials
    • Stone & Frame
    • Roof: Composition
    Condition
    • Under Construction
    • New construction: Yes
    • Year built: 2024
    Details
    • Builder model: The Cottonwood

    Utilities & green energy

    • Sewer: Public Sewer
    • Water: Rural

    Community & HOA

    Community
    • Subdivision: Piper Creek Estates
    HOA
    • Has HOA: Yes
    • Amenities included: Trail(s)
    • HOA fee: $400 annually
    Location
    • Region: Kansas City

    Financial & listing details

    • Tax assessed value: $529,950
    • Annual tax amount: $10,644
    • Date on market: 4/9/2024
    • Listing terms: Cash,Conventional,FHA,VA Loan
    • Ownership: Private
    • Road surface type: Paved

    Price history

    DateEventPrice
    12/3/2024Sold--
    Source: Heartland MLS as distributed by MLS GRID #2482018 Report a problem
    11/13/2024Pending sale$529,950$194/sqft
    Source: Heartland MLS as distributed by MLS GRID #2482018 Report a problem
    10/10/2024Price change$529,950-1.9%$194/sqft
    Source: Heartland MLS as distributed by MLS GRID #2482018 Report a problem
    4/10/2024Listed for sale$539,950+676.9%$198/sqft
    Source: Heartland MLS as distributed by MLS GRID #2482018 Report a problem
    1/8/2024Listing removed--
    Source: Heartland MLS as distributed by MLS GRID #2319755 Report a problem
    5/5/2021Listed for sale$69,500$25/sqft
    Source: Heartland MLS as distributed by MLS GRID #2319755 Report a problem

    Public tax history

    YearProperty taxesTax assessment
    2025$10,131 +574.9%$60,944 +568.4%
    2024$1,501 +0.8%$9,118 +7.4%
    2023$1,489 +27.6%$8,492 +26.9%
    2022$1,167 +281.5%$6,691 +273.2%
    2021$306 $1,793
    Find assessor info on the county website

    Neighborhood: Piper

    Nearby schools

    GreatSchools rating
    Get a cash offer in 3 minutes
    Find out how much your home could sell for in as little as 3 minutes with a no-obligation cash offer.
    Estimated market value
    $535,900
    Get a cash offer in 3 minutes
    Find out how much your home could sell for in as little as 3 minutes with a no-obligation cash offer.
    Estimated market value
    $535,900