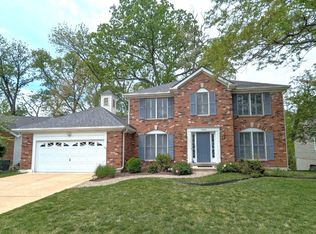
If you are dreaming of a home in a wooded setting yet still close to everything, look no further. Enjoy the serenity of nature and peaceful sunsets from the multi-level deck overlooking the woods. This exceptional 1 ½ story home on a quiet cul-de-sac has been lovingly maintained by the original owner and has a multitude of upgrades. Features an open floor plan with abundant natural light, main floor primary suite with remodeled bath including double sinks, large shower and jetted tub for two. This beautiful home also hosts a main floor laundry, vaulted ceiling with skylights, 2nd floor balcony overlooking great room with gas fireplace, beautiful, updated kitchen with granite counters and solid maple cabinets, and hardwood floors. Expansive walk-out lower-level features double patio doors, large family room, full bath, storage closet and a 5th bedroom. Subdivision has pool, bath house, gazebo, stone BBQ pit and tennis courts. Conveniently nestled between Maryland Heights and Creve Coeur in highly rated Parkway School District. Take a 4-minute drive to Creve Coeur Lake with trails, water sports, zip line, playgrounds and picnic sites. 5 minutes from both I-270 and Highway 141 and less than 10 minutes from 4 major hospitals.
Closed
Listing Provided by: Homecoming Realty, LLC
Bought with: Keller Williams Realty St. Louis
Price Unknown
12933 Walnutway Ter, Saint Louis, MO 63146
5beds
3,816sqft
Single Family Residence
Built in 1987
10,454.4 Square Feet Lot
$630,400 Zestimate®
$--/sqft
$3,570 Estimated rent
Home value
$630,400
$580,000 - $681,000
$3,570/mo
Zestimate® history
Owner options
List your home for rent
$3,570/mo
Rent Zestimate®
Find your next renter with Zillow Rental Manager. Plus, with online applications, you can quickly screen prospective tenants – for free.
$3,570/mo
Rent Zestimate®
Refinance and save
$840/mo
Est. payment
Refinancing to a lower rate could help reduce your monthly payments and save thousands over the life of the loan.
$840/mo
Est. payment
Explore your selling options
Work with a Zillow partner agent
Leverage their expertise and Zillow's premium Showcase listings to get your home seen by more buyers.
Get startedList with your own agent
Get your home in front of millions of buyers by listing it on Zillow.
Learn how to do itSell it yourself
Take full control of how buyers see your home on Zillow by listing For Sale by Owner (FSBO).
List your homeWhat's special
Gas fireplaceQuiet cul-de-sacGranite countersWalk-out lower-levelMulti-level deckOpen floor planUpdated kitchen
Zillow last checked:
Listing updated:
Listing Provided by:
Amber C Cook 314-484-6396,
Homecoming Realty, LLC,
Deb Reilly 314-276-3027,
Homecoming Realty, LLC
Bought with:
Maryanne Richards, 2012035975
Keller Williams Realty St. Louis
Source: MARIS,MLS#: 25049899 Originating MLS: St. Louis Association of REALTORS
Originating MLS: St. Louis Association of REALTORSFacts & features
Interior
Bedrooms & bathrooms
- Bedrooms: 5
- Bathrooms: 4
- Full bathrooms: 3
- 1/2 bathrooms: 1
- Main level bathrooms: 2
- Main level bedrooms: 1
Primary bedroom
- Features: Floor Covering: Carpeting
- Level: Main
- Area: 252
- Dimensions: 18x14
Bedroom 2
- Features: Floor Covering: Carpeting
- Level: Upper
- Area: 180
- Dimensions: 15x12
Bedroom 3
- Features: Floor Covering: Carpeting
- Level: Second
- Area: 156
- Dimensions: 13x12
Bedroom 4
- Features: Floor Covering: Carpeting
- Level: Second
- Area: 120
- Dimensions: 12x10
Bedroom 5
- Features: Floor Covering: Carpeting
- Level: Lower
- Area: 288
- Dimensions: 18x16
Breakfast room
- Features: Floor Covering: Ceramic Tile
- Level: Main
- Area: 108
- Dimensions: 12x9
Dining room
- Features: Floor Covering: Wood
- Level: Main
- Area: 168
- Dimensions: 14x12
Family room
- Features: Floor Covering: Carpeting
- Level: Lower
- Area: 672
- Dimensions: 28x24
Great room
- Features: Floor Covering: Wood
- Level: Main
- Area: 357
- Dimensions: 21x17
Kitchen
- Features: Floor Covering: Ceramic Tile
- Level: Main
- Area: 180
- Dimensions: 15x12
Laundry
- Features: Floor Covering: Ceramic Tile
- Level: Main
- Area: 70
- Dimensions: 10x7
Heating
- Forced Air
Cooling
- Central Air
Appliances
- Laundry: Laundry Room, Main Level
Features
- Basement: Partially Finished,Sleeping Area,Walk-Out Access
- Number of fireplaces: 1
- Fireplace features: Gas, Great Room
Interior area
- Total structure area: 3,816
- Total interior livable area: 3,816 sqft
- Finished area above ground: 2,874
- Finished area below ground: 942
Property
Parking
- Total spaces: 2
- Parking features: Garage - Attached
- Attached garage spaces: 2
Features
- Levels: One and One Half
- Pool features: Community
Lot
- Size: 10,454 sqft
Details
- Parcel number: 15P140657
Construction
Type & style
- Home type: SingleFamily
- Property subtype: Single Family Residence
Condition
- Year built: 1987
Utilities & green energy
- Sewer: Public Sewer
- Water: Public
- Utilities for property: Electricity Connected, Natural Gas Connected
Community & neighborhood
Location
- Region: Saint Louis
- Subdivision: Regal Green Three A Village Of Polo
HOA & financial
HOA
- Has HOA: Yes
- HOA fee: $840 annually
- Amenities included: Barbecue, Clubhouse, Game Court Exterior, Pool, Tennis Court(s)
- Services included: Pool, Recreational Facilities
- Association name: Village of Polo Run
Other
Other facts
- Listing terms: Cash,Conventional,FHA
Price history
| Date | Event | Price |
|---|---|---|
| 9/2/2025 | Sold | -- |
Source:  MARIS #25049899 Report a problem MARIS #25049899 Report a problem | ||
| 7/27/2025 | Pending sale | $575,000$151/sqft |
Source: MARIS #25049899 Report a problem | ||
| 7/25/2025 | Listed for sale | $575,000$151/sqft |
Source: MARIS #25049899 Report a problem | ||
Public tax history
| Year | Property taxes | Tax assessment |
|---|---|---|
| 2025 | $5,813 +4.8% | $93,020 +10.9% |
| 2024 | $5,547 +4.3% | $83,890 |
| 2023 | $5,321 +10.4% | $83,890 +21.3% |
| 2022 | $4,821 +0.4% | $69,140 |
| 2021 | $4,801 +3% | $69,140 +7.3% |
| 2020 | $4,659 -5.9% | $64,430 |
| 2019 | $4,950 | $64,430 -0.8% |
| 2018 | $4,950 | $64,920 |
| 2017 | $4,950 +2.8% | $64,920 +5% |
| 2016 | $4,815 -0.2% | $61,830 |
| 2015 | $4,825 | $61,830 +5.8% |
| 2014 | $4,825 +8.3% | $58,420 |
| 2013 | $4,454 | $58,420 -5.1% |
| 2012 | -- | $61,560 |
| 2011 | -- | $61,560 -4.8% |
| 2010 | $4,336 +4.7% | $64,650 |
| 2009 | $4,140 -7.9% | $64,650 -11.1% |
| 2008 | $4,497 +25.4% | $72,710 |
| 2007 | $3,585 | $72,710 +32.1% |
| 2006 | $3,585 -0.6% | $55,060 |
| 2005 | $3,608 +14.3% | $55,060 +16.9% |
| 2003 | $3,158 +0.8% | $47,100 +0% |
| 2002 | $3,132 +5.6% | $47,090 |
| 2001 | $2,967 | $47,090 |
Find assessor info on the county website
Neighborhood: 63146
Nearby schools
GreatSchools rating
- NAMcKelvey PrimaryGrades: K-1Distance: 1.1 mi
- 5/10Parkway Northeast Middle SchoolGrades: 6-8Distance: 3.1 mi
- 6/10Parkway North High SchoolGrades: 9-12Distance: 0.9 mi
Schools provided by the listing agent
- Elementary: Mckelvey Elem.
- Middle: Northeast Middle
- High: Parkway North High
Source: MARIS. This data may not be complete. We recommend contacting the local school district to confirm school assignments for this home.
Get a cash offer in 3 minutes
Find out how much your home could sell for in as little as 3 minutes with a no-obligation cash offer.
Estimated market value
$630,400
Get a cash offer in 3 minutes
Find out how much your home could sell for in as little as 3 minutes with a no-obligation cash offer.
Estimated market value
$630,400
- Missouri
- Saint Louis County
- Saint Louis
- 63146
- 12933 Walnutway Ter
Nearby cities
Nearby neighborhoods
Nearby zip codes
Other Saint Louis Topics
