One or more photo(s) has been virtually staged. This exceptional 3-story townhome is located in vibrant Avalon Park, offering low-maintenance living just steps away from shopping, dining, parks, and all the community amenities Avalon Park has prepared for you ! Built in 2014, this beautifully crafted home features 3 bedrooms, 3.5 bathrooms, and thoughtful upgrades throughout. On the first floor, you’ll find a versatile space perfect for a guest retreat or a private home office, complete with its own full bathroom. Ample storage options and convenient access to the 2-car garage enhance the practicality of this level. The second floor is an entertainer's dream with an open-concept design that seamlessly connects the kitchen, dining, and living areas. The kitchen is a culinary haven, featuring a large island, gleaming granite countertops, and high-end stainless steel appliances. The adjacent dining area creates a warm atmosphere for meals and gatherings. Natural light floods the space through the kitchen windows and French doors in the living room, leading out to a private balcony – an ideal spot to relax and unwind. On the third floor, you'll discover a tranquil retreat. Before reaching the bedrooms, a cozy reading nook adds an inviting touch to the space. The spacious primary suite easily accommodates a king-size bed and includes dual closets for ample storage with customized shelving. The primary bathroom exudes luxury, featuring double sinks and a walk-in shower. The laundry area on this level also includes additional storage solutions for added convenience. The third bedroom offers a private bathroom, ensuring comfort and privacy for all. Avalon Town Center is just moments from Downtown Avalon, Town Park, Tanja King Park, and top-rated schools. It’s also within close proximity to Downtown Orlando, major highways (528, 417, 408), Waterford Lakes Town Center, UCF, Valencia College, Research Parkway, Lockheed Martin, Siemens, Medical City, Lake Nona, the beaches, and Orlando attractions! Schedule a showing today and experience the convenience of townhouse living in one of East Orlando’s most desirable communities – Avalon Town Center in Avalon Park!
Sold for $425,000
$425,000
12934 CATS CLAW LANE, ORLANDO, FL 32828
3beds
1,931sqft
Townhouse
Built in 2014
1,384 Square Feet Lot
$419,700 Zestimate®
$220/sqft
$2,627 Estimated rent
Home value
$419,700
$382,000 - $462,000
$2,627/mo
Zestimate® history
Owner options
List your home for rent
$2,627/mo
Rent Zestimate®
Find your next renter with Zillow Rental Manager. Plus, with online applications, you can quickly screen prospective tenants – for free.
$2,627/mo
Rent Zestimate®
Refinance and save
$3,416/mo
Est. payment
Refinancing to a lower rate could help reduce your monthly payments and save thousands over the life of the loan.
$3,416/mo
Est. payment
Explore your selling options
Work with a Zillow partner agent
Leverage their expertise and Zillow's premium Showcase listings to get your home seen by more buyers.
Get startedList with your own agent
Get your home in front of millions of buyers by listing it on Zillow.
Learn how to do itSell it yourself
Take full control of how buyers see your home on Zillow by listing For Sale by Owner (FSBO).
List your homeWhat's special
Private balconyPrivate bathroomGleaming granite countertopsVersatile spaceCulinary havenAdditional storage solutionsSpacious primary suite
Zillow last checked:
Listing updated:
Listed by:
Nancy Henderickx 407-914-9598,
TOP FLORIDA HOMES 855-919-0458,
Philip Kolbrich 855-919-0458,
TOP FLORIDA HOMES
Bought with:
Laura Heredia, 3477627
RESOURCE ONE REALTY
Source: Stellar MLS,MLS#: O6290913 Originating MLS: Orlando Regional
Originating MLS: Orlando Regional
Facts & features
Interior
Bedrooms & bathrooms
- Bedrooms: 3
- Bathrooms: 4
- Full bathrooms: 3
- 1/2 bathrooms: 1
Primary bedroom
- Features: Walk-In Closet(s)
- Level: Third
Bedroom 2
- Features: Built-in Closet
- Level: Third
Bedroom 3
- Features: Built-in Closet
- Level: First
Bathroom 1
- Features: Dual Sinks
- Level: Third
Bathroom 2
- Level: Third
Bathroom 3
- Level: First
Bathroom 4
- Level: Second
Kitchen
- Level: Second
Living room
- Level: Second
Heating
- Electric
Cooling
- Central Air
Appliances
- Included: Dishwasher, Dryer, Ice Maker, Microwave, Range, Refrigerator, Washer
- Laundry: Laundry Room, Upper Level
Features
- Ceiling Fan(s), Crown Molding, Eating Space In Kitchen, High Ceilings, Open Floorplan, Solid Surface Counters, Split Bedroom, Stone Counters, Thermostat, Tray Ceiling(s), Walk-In Closet(s)
- Flooring: Ceramic Tile, Hardwood
- Doors: French Doors
- Has fireplace: No
Interior area
- Total structure area: 2,668
- Total interior livable area: 1,931 sqft
Property
Parking
- Total spaces: 2
- Parking features: Garage - Attached
- Attached garage spaces: 2
Features
- Levels: Three Or More
- Stories: 3
- Patio & porch: Covered, Front Porch
- Exterior features: Balcony, Lighting, Sidewalk
Lot
- Size: 1,384 Square Feet
- Features: Sidewalk
Details
- Parcel number: 062332103812000
- Zoning: P-D
- Special conditions: None
Construction
Type & style
- Home type: Townhouse
- Property subtype: Townhouse
Materials
- Block, Stucco, Wood Frame
- Foundation: Slab
- Roof: Shingle
Condition
- New construction: No
- Year built: 2014
Utilities & green energy
- Sewer: Public Sewer
- Water: Public
- Utilities for property: Cable Available, Electricity Available, Public, Water Available
Community & HOA
Community
- Features: Dog Park, Playground, Racquetball, Sidewalks, Tennis Court(s)
- Pet fee: $0 monthly
- Subdivision: AVALON TOWN CENTER PH 2A
HOA
- Has HOA: Yes
- Amenities included: Basketball Court, Clubhouse, Playground, Racquetball, Tennis Court(s)
- Services included: Maintenance Grounds
- HOA fee: $353 monthly
- HOA name: Carlos Flores
Location
- Region: Orlando
Financial & listing details
- Price per square foot: $220/sqft
- Tax assessed value: $375,827
- Annual tax amount: $4,908
- Date on market: 3/24/2025
- Cumulative days on market: 7 days
- Listing terms: Cash,Conventional,FHA,VA Loan
- Ownership: Fee Simple
- Total actual rent: 0
- Electric utility on property: Yes
- Road surface type: Paved
Price history
| Date | Event | Price |
|---|---|---|
| 4/25/2025 | Sold | $425,000+1.2%$220/sqft |
Source:  Stellar MLS #O6290913 Report a problem Stellar MLS #O6290913 Report a problem | ||
| 4/1/2025 | Pending sale | $420,000$218/sqft |
Source: Stellar MLS #O6290913 Report a problem | ||
| 3/24/2025 | Listed for sale | $420,000-3.4%$218/sqft |
Source: Stellar MLS #O6290913 Report a problem | ||
| 10/25/2023 | Sold | $435,000+1.2%$225/sqft |
Source: Stellar MLS #O6142653 Report a problem | ||
| 9/23/2023 | Pending sale | $430,000$223/sqft |
Source: Stellar MLS #O6142653 Report a problem | ||
| 9/21/2023 | Listed for sale | $430,000+41%$223/sqft |
Source: Stellar MLS #O6142653 Report a problem | ||
| 8/6/2020 | Sold | $305,000+1.7%$158/sqft |
Source: Public Record Report a problem | ||
| 6/13/2020 | Pending sale | $299,900$155/sqft |
Source: CHARLES RUTENBERG REALTY ORLANDO #O5861699 Report a problem | ||
| 5/4/2020 | Listed for sale | $299,900+14.5%$155/sqft |
Source: CHARLES RUTENBERG REALTY ORLANDO #O5861699 Report a problem | ||
| 9/7/2016 | Sold | $262,000-2.9%$136/sqft |
Source: Public Record Report a problem | ||
| 7/16/2016 | Pending sale | $269,900$140/sqft |
Source: Keller Williams - Orlando Waterford #O5451824 Report a problem | ||
| 7/8/2016 | Listed for sale | $269,900+12.5%$140/sqft |
Source: KELLER WILLIAMS ADVANTAGE 2 #O5451824 Report a problem | ||
| 2/6/2014 | Sold | $240,000$124/sqft |
Source: Public Record Report a problem | ||
Public tax history
| Year | Property taxes | Tax assessment |
|---|---|---|
| 2024 | $4,908 +39.5% | $338,168 +29.7% |
| 2023 | $3,519 +3.1% | $260,693 +3% |
| 2022 | $3,415 -24.1% | $253,100 -9% |
| 2021 | $4,502 +33.6% | $278,081 +11.7% |
| 2020 | $3,368 +1.1% | $249,047 +2.3% |
| 2019 | $3,333 +0.9% | $243,448 +1.9% |
| 2018 | $3,303 | $238,909 +2.1% |
| 2017 | $3,303 +1.3% | $233,995 +2.1% |
| 2016 | $3,261 +0.1% | $229,250 -0.6% |
| 2015 | $3,257 +264.3% | $230,628 +412.5% |
| 2014 | $894 +103.8% | $45,000 +80% |
| 2013 | $439 | $25,000 |
Find assessor info on the county website
Neighborhood: Alafaya
Nearby homes
- $403,3003 bd3 ba1.7k sqft12938 Cats Claw Ln, Orlando, FL 32828Off Market
- $440,2004 bd4 ba1.9k sqft12930 Cats Claw Ln, Orlando, FL 32828Off Market
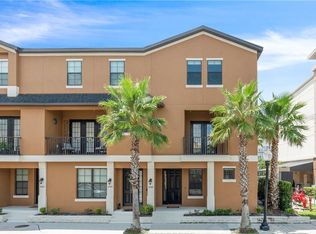
- $415,1003 bd2 ba1.9k sqft12942 Cats Claw Ln, Orlando, FL 32828Off Market
- $419,9003 bd4 ba1.9k sqft12946 Cats Claw Ln, Orlando, FL 32828Off Market
- $428,1003 bd4 ba1.8k sqft12936 Brandon Coates Dr, Orlando, FL 32828Off Market
- $406,1003 bd3 ba1.7k sqft12940 Brandon Coates Dr, Orlando, FL 32828Off Market
- $432,0004 bd3 ba1.9k sqft12932 Brandon Coates Dr, Orlando, FL 32828Off Market
- $417,7003 bd3 ba2k sqft12944 Brandon Coates Dr, Orlando, FL 32828Off Market
Nearby schools
GreatSchools rating
- 10/10Avalon Elementary SchoolGrades: K-5Distance: 0.4 mi
- 9/10Avalon Middle SchoolGrades: 6-8Distance: 0.8 mi
- 7/10Timber Creek High SchoolGrades: 9-12Distance: 1.2 mi
Schools provided by the listing agent
- Elementary: Avalon Elem
- Middle: Avalon Middle
- High: Timber Creek High
Source: Stellar MLS. This data may not be complete. We recommend contacting the local school district to confirm school assignments for this home.
Get a cash offer in 3 minutes
Find out how much your home could sell for in as little as 3 minutes with a no-obligation cash offer.
Estimated market value
$419,700
Get a cash offer in 3 minutes
Find out how much your home could sell for in as little as 3 minutes with a no-obligation cash offer.
Estimated market value
$419,700
- Florida
- Orange County
- Orlando
- 32828
- Alafaya
- 12934 CATS CLAW LANE
Nearby cities
Nearby neighborhoods
Nearby zip codes
Other Orlando Topics
