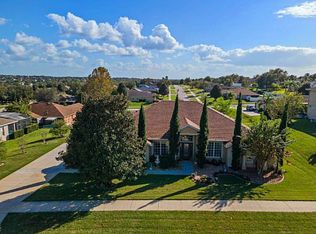
Stylish two-story Mediterranean-style home featuring 7 bedrooms, 3 full bathrooms, and a 2-car garage. The first floor offers a spacious primary suite with a private bath including walk-in shower, garden tub, and dual sinks. An additional flex room is ideal for a home office or study. Also located on the main level is a Jack-and-Jill bedroom setup with shared bath, plus a convenient half bath for guests. The kitchen is equipped with solid wood cabinetry, granite countertops, and stainless steel appliances, and opens to the family room with views of the screened-in, in-ground pool. Formal living and dining rooms provide additional space for entertaining. Ceramic tile flooring throughout the first floor. The second floor features a large loft area and three additional bedrooms with a full bathroom. Conveniently located within 3 miles of shopping, dining, and medical facilities.
121 days
|
230
|
5
|
Zillow last checked:
Listing updated:
Listed by:
Ivette Garcia352-207-4762,
MARION OAKS REALTY & PROPERTY352-347-1066
Source: Stellar MLS,MLS#: OM721060Originating MLS: Ocala - Marion
Loading...
Facts & features
Interior
Bedrooms & bathrooms
Bedrooms: 7
Bathrooms: 4
Full bathrooms: 3
1/2 bathrooms: 1
Primary bedroom
Features: Walk-In Closet(s)
Level: First
Area: 320 Square Feet
Dimensions: 20x16
Other
Features: Built-in Closet
Level: Upper
Area: 132 Square Feet
Dimensions: 12x11
Bedroom 1
Features: Built-in Closet
Level: First
Area: 144 Square Feet
Dimensions: 12x12
Bedroom 2
Features: Built-in Closet
Level: First
Area: 156 Square Feet
Dimensions: 13x12
Bedroom 3
Features: Built-in Closet
Level: First
Area: 168 Square Feet
Dimensions: 14x12
Bedroom 4
Features: Built-in Closet
Level: Upper
Area: 144 Square Feet
Dimensions: 12x12
Bedroom 5
Features: Built-in Closet
Level: Upper
Area: 132 Square Feet
Dimensions: 12x11
Primary bathroom
Level: Upper
Area: 352 Square Feet
Dimensions: 22x16
Dining room
Level: First
Area: 64 Square Feet
Dimensions: 8x8
Kitchen
Level: First
Area: 210 Square Feet
Dimensions: 15x14
Living room
Level: First
Area: 252 Square Feet
Dimensions: 18x14
Heating
Heat Pump
Cooling
Central Air
Appliances
Included: Dishwasher, Electric Water Heater, Range, Range Hood, Refrigerator
Laundry: Inside, Laundry Room
Features
Kitchen/Family Room Combo, Primary Bedroom Main Floor, Solid Wood Cabinets, Stone Counters, Walk-In Closet(s)
Explore the cost of this home by adjusting the details. Changes won't be saved.
Principal & interest
$1,547
Mortgage insurance
$0
Property taxes
$170
Home insurance
$105
HOA fees
$0
Utilities
Not included
All calculations are estimates and provided by Zillow, Inc. for informational purposes only. Actual amounts may vary.
HOA fees may include property taxes on listings classified as Co-Ops. Contact the listing agent and/or owner for fee details.
Mortgage interest rates are dependent on a number of factors, including credit score, down payment, and repayment length. Interest rate data provided by Zillow Group Marketplace, Inc. as of 1/1/1970 from various mortgage lenders with which we have lead or other similar arrangements; the Estimated Payment is an average of those rates.
See how much you could borrow to make a competitive offer.