Skip main navigation
Off market
  • $1,037,000

    12934 Lake Center Run Ct, Houston, TX 77041

    5beds
    4,650sqft
    SingleFamily
    Built in 1995
    0.37 Acres Lot
    $1,037,000 Zestimate®
    $223/sqft
    $6,419 Estimated rent

    Home value

    $1,037,000

    $964,000 - $1.12M

    $6,419/mo

    Zestimate® history
    Loading
    Loading...

    Owner options

    List your home for rent

    $6,419/mo

    Rent Zestimate®

    Find your next renter with Zillow Rental Manager. Plus, with online applications, you can quickly screen prospective tenants – for free.

    Learn more

    $6,419/mo

    Rent Zestimate®

    Refinance and save

    $7,116/mo

    Est. payment

    Refinancing to a lower rate could help reduce your monthly payments and save thousands over the life of the loan.

    See today's rates

    $7,116/mo

    Est. payment

    Explore your selling options

    Work with a Zillow partner agent

    Leverage their expertise and Zillow's premium Showcase listings to get your home seen by more buyers.

    Get started

    List with your own agent

    Get your home in front of millions of buyers by listing it on Zillow.

    Learn how to do it

    Sell it yourself

    Take full control of how buyers see your home on Zillow by listing For Sale by Owner (FSBO).

    List your home

    What's special

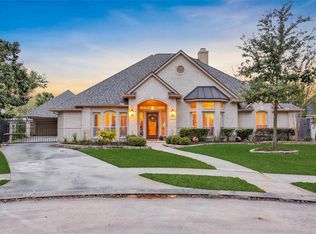
    Welcome to the home you have been dreaming about on the lot you have been waiting for. This impeccably remodeled home sits on a quiet cul-de-sac within walking distance to the neighborhood pool/clubhouse. Attention to detail and designer finishes mark this stunning 5 bedroom property. Enjoy your gourmet kitchen with 48" range, Sub-Zero Fridge, LG Viatera quartz counters, and 2 paneled dishwashers. Guest suite has kitchen and full bath and can also be used as a game room. On over 1/3 acre with an expansive backyard and sideyard. This house has it all: whole-house water filter, new roof 2017, new fence 2017, Nest thermostats, salt water pool with heater, new driveway gate 2018, new 2nd story AC. Three car garage includes air conditioned third bay. Buses to Awty, British, and Village Schools. Actual square footage is 4,650, per seller. Appraisal district doesn't include guest suite which is now attached to the home. Room sizes approx. Contact listing agent for full list of upgrades.

    This property is off market, which means it's not currently listed for sale or rent on Zillow. This may be different from what's available on other websites or public sources.

    Facts & features

    Interior

    Bedrooms & bathrooms
    • Bedrooms: 5
    • Bathrooms: 6
    • Full bathrooms: 5
    • 1/2 bathrooms: 1
    Heating
    • Other, Gas
    Cooling
    • Central
    Appliances
    • Included: Dishwasher, Garbage disposal
    Features
    • Flooring: Tile, Hardwood
    • Has fireplace: Yes
    • Fireplace features: Mock Fireplace
    Interior area
    • Total interior livable area: 4,650 sqft

    Property

    Parking
    • Total spaces: 6
    • Parking features: Carport, Garage - Attached
    Features
    • Stories: 2
    • Exterior features: Wood, Brick
    • Has spa: Yes
    Lot
    • Size: 0.37 Acres
    Details
    • Parcel number: 1182810020004

    Construction

    Type & style
    • Home type: SingleFamily
    • Architectural style: Traditional
    Materials
    • Other
    • Foundation: Slab
    • Roof: Composition
    Condition
    • Year built: 1995

    Community & neighborhood

    Location
    • Region: Houston

    HOA & financial

    HOA
    • Has HOA: Yes
    • HOA fee: $121 monthly

    Other

    Other facts
    • LotSizeUnits: Square Feet
    • TaxYear: 2017
    • AssociationYN: true
    • GarageYN: true
    • LivingAreaUnits: Square Feet
    • Stories: 2
    • CoolingYN: true
    • FoundationDetails: Slab
    • Furnished: Unfurnished
    • StoriesTotal: 2
    • ArchitecturalStyle: Traditional
    • Disclosures: Sellers Disclosure
    • ExteriorFeatures: Back Yard Fenced, Subdivision Tennis Court, Side Yard
    • LotSizeSource: Appraiser
    • StructureType: Free Standing
    • YearBuiltSource: Appraiser
    • ParkingFeatures: Auto Garage Door Opener, Porte-Cochere, Double-Wide Driveway, Auto Driveway Gate
    • LivingAreaSource: Seller
    • FireplaceFeatures: Mock Fireplace
    • AssociationPhone: 713-772-4420
    • PurchaseContractDate: 2018-05-18T00:00:00.000
    • Directions: From I-10, North on Eldridge, Right on Lakes on El
    • TaxAnnualAmount: 13190
    • ParcelNumber: 118-281-002-0004

    Price history

    DateEventPrice
    1/24/2019Listed for sale$789,000$170/sqft
    Source: Keller Williams Realty #27104255 Report a problem
    7/13/2018Listing removed$6,000$1/sqft
    Source: Keller Williams Memorial #82110669 Report a problem
    7/12/2018Listed for rent$6,000$1/sqft
    Source: Keller Williams Memorial #82110669 Report a problem
    6/26/2018Listing removed$789,000$170/sqft
    Source: Keller Williams Memorial #27104255 Report a problem
    5/25/2018Pending sale$789,000$170/sqft
    Source: Keller Williams Memorial #27104255 Report a problem
    5/18/2018Listed for sale$789,000+31.5%$170/sqft
    Source: Keller Williams Realty #27104255 Report a problem
    8/17/2015Sold--
    Source: Agent Provided Report a problem
    7/22/2015Pending sale$599,900$129/sqft
    Source: RE/MAX Westside Realtors #90371274 Report a problem
    6/26/2015Listed for sale$599,900$129/sqft
    Source: RE/MAX Westside, REALTORS #90371274 Report a problem

    Public tax history

    YearProperty taxesTax assessment
    2025$4,719 +3.5%$742,460 +1.3%
    2024$4,558 +19.7%$732,797 -3.2%
    2023$3,809 +7.5%$756,800 +13.9%
    2022$3,544 $664,671 +20.2%
    2021-- $553,000 +9.3%
    2020$3,271 -23.3%$505,817 -22.1%
    2019$4,265 -52.3%$649,215 +26.8%
    2018$8,944 $512,089
    2017$8,944 -16.3%$512,089
    2016$10,688 +71.3%$512,089 +5.8%
    2015$6,240 $484,051 +5.3%
    2014$6,240 $459,825 +18.5%
    2013-- $388,000
    2012-- $388,000 -2.1%
    2011-- $396,200 -1.3%
    2010-- $401,600 -2.9%
    2009-- $413,459 +21.2%
    2007-- $341,200
    2006-- $341,200 -10.3%
    2005-- $380,400
    2004-- $380,400 -6.6%
    2003-- $407,300 +12.6%
    2002-- $361,700
    2001-- $361,700 +7.9%
    2000-- $335,200

    Find assessor info on the county website

    Neighborhood: 77041

    Nearby schools

    GreatSchools rating
    Schools provided by the listing agent
    • Elementary: KIRK ELEMENTARY SCHOOL
    • Middle: TRUITT MIDDLE SCHOOL
    • High: CYPRESS RIDGE HIGH SCHOOL
    • District: 13 - Cypress-Fairbanks

    Source: The MLS. This data may not be complete. We recommend contacting the local school district to confirm school assignments for this home.

    Get a cash offer in 3 minutes
    Find out how much your home could sell for in as little as 3 minutes with a no-obligation cash offer.
    Estimated market value
    $1,037,000
    Get a cash offer in 3 minutes
    Find out how much your home could sell for in as little as 3 minutes with a no-obligation cash offer.
    Estimated market value
    $1,037,000