Skip main navigation
Sold
  • Price Unknown

    12934 Limestone Way, San Antonio, TX 78253

    4beds
    2,720sqft
    Single Family Residence
    Built in 2016
    6,098 Square Feet Lot
    $338,300 Zestimate®
    $--/sqft
    $2,184 Estimated rent

    Home value

    $338,300

    $321,000 - $355,000

    $2,184/mo

    Zestimate® history
    Loading
    Loading...

    Owner options

    List your home for rent

    $2,184/mo

    Rent Zestimate®

    Find your next renter with Zillow Rental Manager. Plus, with online applications, you can quickly screen prospective tenants – for free.

    Learn more

    $2,184/mo

    Rent Zestimate®

    Refinance and save

    $240/mo

    Est. payment

    Refinancing to a lower rate could help reduce your monthly payments and save thousands over the life of the loan.

    See today's rates

    $240/mo

    Est. payment

    Explore your selling options

    Work with a Zillow partner agent

    Leverage their expertise and Zillow's premium Showcase listings to get your home seen by more buyers.

    Get started

    List with your own agent

    Get your home in front of millions of buyers by listing it on Zillow.

    Learn how to do it

    Sell it yourself

    Take full control of how buyers see your home on Zillow by listing For Sale by Owner (FSBO).

    List your home

    What's special

    Huge game roomAl fresco diningLarge windowsOpen floor planCovered patio
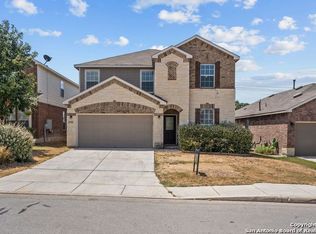
    Nestled within the picturesque community of Alamo Ranch lies a stunning home that's sure to take your breath away. This beautiful home features 4 spacious bedrooms and 3 full bathrooms plus a bonus room/study. This home has plenty of space for you and your loved ones to live, work, and play. One of the most notable features of this magnificent residence is the ADA compliant Bedroom and Bathroom downstairs, which received a $35,000 remodel (Floor Plan in Additional Information). It's the perfect retreat for guests, grandparents, or anyone who values accessibility and convenience. With a chair lift to go upstairs, you can easily access the rest of the home and enjoy all the amazing features it has to offer. As you step inside, you'll be greeted by an open floor plan that seamlessly connects the living room, dining area, and kitchen. The natural light floods in from the large windows, casting a warm and inviting glow throughout the entire space. Upstairs, you'll find 3 bedrooms, including the Master bedroom, which is a true oasis of tranquility and comfort. Looking for some fun and entertainment? The huge game room is the perfect spot for movie nights, game nights, or simply relaxing with family and friends. And when you're ready to enjoy the great outdoors, the covered patio provides the perfect setting for al fresco dining, morning coffee, or simply enjoying the beauty of nature. But perhaps one of the greatest features of this beautiful home is the sense of privacy and seclusion it provides. With no neighbors behind, you can revel in the peace and quiet of your own little slice of paradise. So come and experience the magic of this stunning Alamo Ranch home - it's waiting for you!

    Zillow last checked:

    Listing updated:

    Listed by:

    David Kauffman TREC #654998 (210) 254-2610,

    Keller Williams City-View

    Source: LERA MLS,MLS#: 1690613MLS Logo

    Facts & features

    Interior

    Bedrooms & bathrooms
    • Bedrooms: 4
    • Bathrooms: 3
    • Full bathrooms: 3
    Primary bedroom
    • Features: Walk-In Closet(s), Ceiling Fan(s), Full Bath
    • Level: Upper
    • Area: 252
    • Dimensions: 14 x 18
    Bedroom 2
    • Area: 126
    • Dimensions: 14 x 9
    Bedroom 3
    • Area: 100
    • Dimensions: 10 x 10
    Bedroom 4
    • Area: 100
    • Dimensions: 10 x 10
    Primary bathroom
    • Features: Shower Only, Separate Vanity
    • Area: 64
    • Dimensions: 8 x 8
    Dining room
    • Area: 182
    • Dimensions: 14 x 13
    Family room
    • Area: 182
    • Dimensions: 14 x 13
    Kitchen
    • Area: 252
    • Dimensions: 18 x 14
    Living room
    • Area: 210
    • Dimensions: 15 x 14
    Office
    • Area: 126
    • Dimensions: 14 x 9
    Heating
    • 90% Efficient Furnace, Central, Electric
    Cooling
    • Ceiling Fan(s), Central Air
    Appliances
    • Included: Self Cleaning Oven, Range, Disposal, Dishwasher, Plumbed For Ice Maker, Water Softener Owned, Plumb for Water Softener, ENERGY STAR Qualified Appliances, High Efficiency Water Heater
    • Laundry: Upper Level, Laundry Room, Washer Hookup, Dryer Connection
    Features
    • Two Living Area, Separate Dining Room, Eat-in Kitchen, Two Eating Areas, Kitchen Island, Study/Library, Utility Room Inside, Secondary Bedroom Down, 1st Floor Lvl/No Steps, High Ceilings, Open Floorplan, High Speed Internet, Telephone, Walk-In Closet(s), Ceiling Fan(s), 2nd Floor Utility Room, Custom Cabinets
    • Flooring: Carpet, Ceramic Tile
    • Windows: Double Pane Windows, Window Coverings
    • Has basement: No
    • Has fireplace: No
    • Fireplace features: Not Applicable
    Interior area
    • Total structure area: 2,720
    • Total interior livable area: 2,720 sqft

    Property

    Parking
    • Total spaces: 2
    • Parking features: Two Car Garage, Open
    • Garage spaces: 2
    Accessibility
    • Accessibility features: 2+ Access Exits, Int Door Opening 32"+, Accessible Hallway(s), Stair Lift, Entry Slope less than 1 foot, Grab Bars in Bathroom(s), Low Pile Carpet, Accessible Approach with Ramp, Other Main Level Modifications, First Floor Bath, Full Bath/Bed on 1st Flr, First Floor Bedroom, Thresholds less than 5/8 of an inch, Wheelchair Accessible, Wheelchair Adaptable
    Features
    • Levels: Two
    • Stories: 2
    • Patio & porch: Deck
    • Exterior features: Sprinkler System
    • Pool features: None, Community
    • Fencing: Privacy
    • Has view: Yes
    • View description: County VIew
    Lot
    • Size: 6,098 Square Feet
    • Features: Level, Curbs
    Details
    • Parcel number: 044009730630

    Construction

    Type & style
    • Home type: SingleFamily
    • Architectural style: Traditional,Texas Hill Country
    • Property subtype: Single Family Residence
    Materials
    • Brick, Fiber Cement
    • Foundation: Slab
    • Roof: Composition
    Condition
    • Pre-Owned
    • New construction: No
    • Year built: 2016
    Details
    • Builder name: Centex

    Utilities & green energy

    • Electric: CPS
    • Gas: CPS
    • Sewer: SAWS
    • Water: SAWS
    • Utilities for property: Cable Available
    Green energy
    • Water conservation: Low Flow Commode

    Community & HOA

    Community
    • Features: Clubhouse, Playground, BBQ/Grill, Basketball Court
    • Security: Smoke Detector(s), Security System Owned
    • Subdivision: Alamo Ranch
    HOA
    • Has HOA: Yes
    • HOA fee: $240 quarterly
    • HOA name: ALAMO RANCH OMEOWNERS ASSOCIATION
    Location
    • Region: San Antonio

    Financial & listing details

    • Tax assessed value: $359,710
    • Annual tax amount: $7,480
    • Date on market: 9/11/2025
    • Cumulative days on market: 204 days
    • Listing terms: Conventional,FHA,VA Loan,Cash
    • Road surface type: Paved, Asphalt

    Price history

    DateEventPrice
    10/24/2023Sold--
    Source: LERA MLS #1690613 Report a problem
    9/12/2023Pending sale$324,900$119/sqft
    Source: LERA MLS #1690613 Report a problem
    9/6/2023Contingent$324,900$119/sqft
    Source: LERA MLS #1690613 Report a problem
    9/1/2023Price change$324,900-7.1%$119/sqft
    Source: LERA MLS #1690613 Report a problem
    7/20/2023Price change$349,900-4.4%$129/sqft
    Source: LERA MLS #1690613 Report a problem
    6/28/2023Price change$366,000-8.3%$135/sqft
    Source: LERA MLS #1690613 Report a problem
    5/25/2023Listed for sale$399,000$147/sqft
    Source: LERA MLS #1690613 Report a problem
    5/19/2023Listing removed--
    Source: LERA MLS #1667461 Report a problem
    3/3/2023Price change$399,000-6.1%$147/sqft
    Source: LERA MLS #1667461 Report a problem
    2/14/2023Listed for sale$424,900$156/sqft
    Source: LERA MLS #1667461 Report a problem

    Public tax history

    YearProperty taxesTax assessment
    2025$4,783 -27.3%$359,710 +0.5%
    2024$6,581 $357,940 +3.6%
    2023-- $345,370 +10%
    2022-- $313,973 +10%
    2021-- $285,430 +5.4%
    2020-- $270,770 +0.7%
    2019-- $268,870 -0.1%
    2018-- $269,250 +9.3%
    2017$5,140 $246,240
    Find assessor info on the county website

    Neighborhood: 78253

    Nearby schools

    GreatSchools rating
    Schools provided by the listing agent
    • Elementary: Cole
    • Middle: Dolph Briscoe
    • High: Taft
    • District: Northside

    Source: LERA MLS. This data may not be complete. We recommend contacting the local school district to confirm school assignments for this home.

    Get a cash offer in 3 minutes
    Find out how much your home could sell for in as little as 3 minutes with a no-obligation cash offer.
    Estimated market value
    $338,300
    Get a cash offer in 3 minutes
    Find out how much your home could sell for in as little as 3 minutes with a no-obligation cash offer.
    Estimated market value
    $338,300