Price Improvement! Come see us on Saturday at our open house - 12noon-3pm. Or schedule a showing for anytime!
Some homes have personality. This one has a whole vibe.
Tucked on a quiet cul-de-sac, this charismatic Stroh Ranch home is the perfect place to sit back and relax — beginning with the wide covered front porch, white railings, warm wood deck boards, and an ornate iron door that's your first hint this home doesn't do anything ordinary.
Inside, the living room stuns with a floor-to-ceiling reclaimed barnwood accent wall, wood-burning fireplace, and warm wood floors. The open layout flows into the dining area where an industrial-cage Edison pendant light hangs above a farmhouse table — and the Talavera-style decorative stair risers steal the show.
The kitchen delivers: painted gray cabinets with dark hardware, custom butcher block countertops throughout, terracotta tile floors, Edison pendant lights, and a full stainless steel appliance suite with breakfast bar seating.
Upstairs, three secondary bedrooms share a soft blue-gray palette and the primary suite features crown molding, a bay window, and a stunning en-suite with dark walnut vanity, oil-rubbed bronze fixtures, barnwood-framed mirror, and geometric tile floors.
The backyard is built for Colorado living — oversized concrete patio, brick paver path, fire pit circle with Adirondack seating, and mature trees. The nearly 700 SF unfinished basement is ready for your vision.
Stroh Ranch amenities include beautiful pool, clubhouse, weight room, tennis, and sand volleyball - all for a very low HOA! Walking distance to Cherry Creek trails, parks, and shopping. Cherry Creek School District Elementary, Middle, and High School all nearby.
This home has soul. Come see it. Ask About The Lender Incentives On This House Worth Up To $13,238!!
Sold for $545,000
$545,000
12934 S Molly Court, Parker, CO 80134
4beds
2,237sqft
Single Family Residence
Built in 1990
5,053 Square Feet Lot
$544,800 Zestimate®
$244/sqft
$3,194 Estimated rent
Home value
$544,800
$518,000 - $572,000
$3,194/mo
Zestimate® history
Owner options
List your home for rent
$3,194/mo
Rent Zestimate®
Find your next renter with Zillow Rental Manager. Plus, with online applications, you can quickly screen prospective tenants – for free.
$3,194/mo
Rent Zestimate®
Refinance and save
$3,372/mo
Est. payment
Refinancing to a lower rate could help reduce your monthly payments and save thousands over the life of the loan.
$3,372/mo
Est. payment
Explore your selling options
Work with a Zillow partner agent
Leverage their expertise and Zillow's premium Showcase listings to get your home seen by more buyers.
Get startedList with your own agent
Get your home in front of millions of buyers by listing it on Zillow.
Learn how to do itSell it yourself
Take full control of how buyers see your home on Zillow by listing For Sale by Owner (FSBO).
List your homeWhat's special
Zillow last checked:
Listing updated:
Listed by:
Stacey Baum 303-808-0616 staceycbaum@outlook.com,
HomeSmart
Bought with:
Sean Flanagan, 100104505
eXp Realty, LLC
Source: REcolorado as distributed by MLS GRID,MLS#: 4690040
Facts & features
Interior
Bedrooms & bathrooms
- Bedrooms: 4
- Bathrooms: 3
- Full bathrooms: 1
- 3/4 bathrooms: 1
- 1/2 bathrooms: 1
- Main level bathrooms: 1
Bedroom
- Features: Primary Suite
- Level: Upper
- Area: 182 Square Feet
- Dimensions: 14 x 13
Bedroom
- Level: Upper
- Area: 130 Square Feet
- Dimensions: 13 x 10
Bedroom
- Level: Upper
- Area: 110 Square Feet
- Dimensions: 11 x 10
Bedroom
- Level: Upper
- Area: 81 Square Feet
- Dimensions: 9 x 9
Bathroom
- Features: Primary Suite
- Level: Upper
- Area: 56 Square Feet
- Dimensions: 7 x 8
Bathroom
- Level: Upper
- Area: 45 Square Feet
- Dimensions: 5 x 9
Bathroom
- Level: Main
- Area: 25 Square Feet
- Dimensions: 5 x 5
Dining room
- Level: Main
- Area: 84 Square Feet
- Dimensions: 7 x 12
Family room
- Level: Main
- Area: 240 Square Feet
- Dimensions: 16 x 15
Kitchen
- Level: Main
- Area: 165 Square Feet
- Dimensions: 15 x 11
Laundry
- Level: Basement
Heating
- Forced Air, Hot Water, Natural Gas
Cooling
- Attic Fan
Appliances
- Included: Dishwasher, Disposal, Dryer, Gas Water Heater, Microwave, Range, Refrigerator, Self Cleaning Oven, Washer
Features
- Butcher Counters, Ceiling Fan(s), Eat-in Kitchen, High Speed Internet, Pantry, Primary Suite, Radon Mitigation System, Synthetic Counters, Walk-In Closet(s), Wired for Data
- Flooring: Carpet, Laminate, Tile
- Windows: Window Coverings, Window Treatments
- Basement: Full,Unfinished
- Number of fireplaces: 1
- Fireplace features: Family Room, Wood Burning
Interior area
- Total structure area: 2,237
- Total interior livable area: 2,237 sqft
- Finished area above ground: 1,555
- Finished area below ground: 0
Property
Parking
- Total spaces: 2
- Parking features: Garage - Attached
- Attached garage spaces: 2
Features
- Levels: Two
- Stories: 2
- Patio & porch: Covered, Front Porch, Patio
- Exterior features: Fire Pit, Private Yard
Lot
- Size: 5,053 Square Feet
- Features: Cul-De-Sac, Landscaped, Level
Details
- Parcel number: R0348697
- Special conditions: Standard
Construction
Type & style
- Home type: SingleFamily
- Property subtype: Single Family Residence
Materials
- Frame, Wood Siding
- Roof: Composition
Condition
- Year built: 1990
Utilities & green energy
- Sewer: Public Sewer
- Utilities for property: Electricity Connected, Natural Gas Not Available
Community & HOA
Community
- Security: Carbon Monoxide Detector(s), Radon Detector, Smoke Detector(s), Video Doorbell
- Subdivision: Stroh Ranch
HOA
- Has HOA: Yes
- Amenities included: Clubhouse, Fitness Center, Park, Playground, Pool, Tennis Court(s), Trail(s)
- Services included: Maintenance Grounds, Recycling, Trash
- HOA fee: $110 semi-annually
- HOA name: Stroh Ranch
- HOA phone: 303-224-0004
- Second HOA fee: $48 monthly
- Second HOA name: Cherry Creek South Metro
- Second HOA phone: 303-224-0004
Location
- Region: Parker
Financial & listing details
- Price per square foot: $244/sqft
- Tax assessed value: $510,823
- Annual tax amount: $2,950
- Date on market: 5/8/2026
- Listing terms: Cash,Conventional,FHA,VA Loan
- Exclusions: Sellers Personal Property
- Ownership: Individual
- Electric utility on property: Yes
- Road surface type: Paved
Price history
| Date | Event | Price |
|---|---|---|
| 7/24/2026 | Sold | $545,000+0.9%$244/sqft |
Source:  REcolorado as distributed by MLS GRID #4690040 Report a problem REcolorado as distributed by MLS GRID #4690040 Report a problem | ||
| 6/25/2026 | Pending sale | $540,000$241/sqft |
Source: REcolorado as distributed by MLS GRID #4690040 Report a problem | ||
| 6/18/2026 | Price change | $540,000-2.7%$241/sqft |
Source: REcolorado as distributed by MLS GRID #4690040 Report a problem | ||
| 5/29/2026 | Price change | $555,000-2.6%$248/sqft |
Source: REcolorado as distributed by MLS GRID #4690040 Report a problem | ||
| 5/8/2026 | Listed for sale | $570,000-0.2%$255/sqft |
Source: REcolorado as distributed by MLS GRID #4690040 Report a problem | ||
| 8/4/2023 | Sold | $570,900+178.5%$255/sqft |
Source: Public Record Report a problem | ||
| 4/1/2003 | Sold | $205,000+34.4%$92/sqft |
Source: Public Record Report a problem | ||
| 6/11/1998 | Sold | $152,500+10.1%$68/sqft |
Source: Public Record Report a problem | ||
| 6/3/1994 | Sold | $138,500$62/sqft |
Source: Public Record Report a problem | ||
Public tax history
| Year | Property taxes | Tax assessment |
|---|---|---|
| 2025 | $2,704 -1.1% | $31,930 -12% |
| 2024 | $2,734 +30.6% | $36,290 -1% |
| 2023 | $2,094 -4% | $36,640 +40.6% |
| 2022 | $2,180 | $26,060 -2.8% |
| 2021 | -- | $26,810 +6.6% |
| 2020 | $2,054 -4.4% | $25,140 |
| 2019 | $2,148 0% | $25,140 +16.7% |
| 2018 | $2,148 +6.7% | $21,550 |
| 2017 | $2,013 +8% | $21,550 +12.4% |
| 2016 | $1,864 +95.9% | $19,170 |
| 2015 | $951 -45.5% | $19,170 +21.6% |
| 2014 | $1,747 | $15,760 |
| 2013 | -- | $15,760 -1.9% |
| 2012 | -- | $16,070 |
| 2011 | -- | $16,070 -2.4% |
| 2010 | -- | $16,460 -9.5% |
| 2009 | $990 | $18,180 |
| 2008 | -- | $18,180 +9.8% |
| 2007 | -- | $16,560 |
| 2006 | $1,788 -10.5% | $16,560 +5.7% |
| 2004 | $1,999 -47.4% | $15,670 +2.8% |
| 2003 | $3,801 | $15,240 |
| 2002 | -- | $15,240 +12.1% |
| 2001 | $1,706 -2.3% | $13,590 0% |
| 2000 | $1,747 | $13,594 |
Find assessor info on the county website
Neighborhood: Stroh Ranch
Nearby homes
- $--4 bd1 ba1.5k sqft12934 S Molly Ct #R, Parker, CO 80134Off Market

- $546,0004 bd4 ba2.2k sqft12918 S Molly Ct, Parker, CO 80134Sold

- $585,0003 bd2 ba2k sqft12950 S Molly Ct, Parker, CO 80134Sold
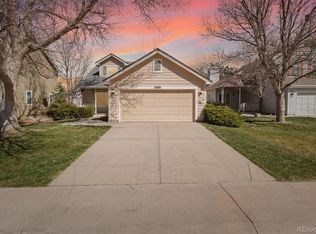
- $520,3004 bd4 ba2k sqft12966 S Molly Ct, Parker, CO 80134Off Market
- $578,3003 bd3 ba2.7k sqft12915 S Molly Ct, Parker, CO 80134Off Market
- $503,0003 bd3 ba1.5k sqft12931 S Molly Ct, Parker, CO 80134Off Market
- $555,3004 bd3 ba2.6k sqft12947 S Molly Ct, Parker, CO 80134Off Market
- $590,5004 bd3 ba2.3k sqft19273 E Molly Ave, Parker, CO 80134Off Market
Nearby schools
GreatSchools rating
- 5/10Legacy Point Elementary SchoolGrades: PK-5Distance: 1 mi
- 6/10Sagewood Middle SchoolGrades: 6-8Distance: 3.7 mi
- 8/10Ponderosa High SchoolGrades: 9-12Distance: 3.2 mi
Schools provided by the listing agent
- Elementary: Legacy Point
- Middle: Sagewood
- High: Ponderosa
- District: Douglas RE-1
Source: REcolorado as distributed by MLS GRID. This data may not be complete. We recommend contacting the local school district to confirm school assignments for this home.
Get a cash offer in 3 minutes
Find out how much your home could sell for in as little as 3 minutes with a no-obligation cash offer.
Estimated market value
$544,800
Get a cash offer in 3 minutes
Find out how much your home could sell for in as little as 3 minutes with a no-obligation cash offer.
Estimated market value
$544,800
- Colorado
- Douglas County
- Parker
- 80134
- Stroh Ranch
- 12934 S Molly Court
Nearby cities
Nearby neighborhoods
Nearby zip codes
Other Parker Topics
