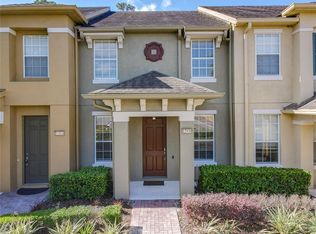
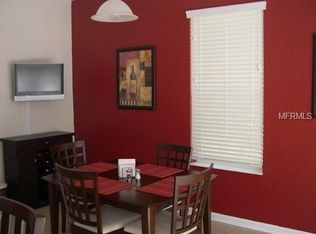
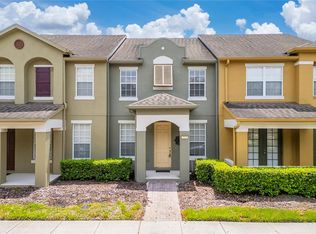
Virtually Staged. Welcome home to this beautifully refreshed 3-bedroom, 2.5-bath end-unit townhome in one of Windermere’s most sought-after communities. Offering the added privacy of an end-unit location, a peaceful conservation backdrop, and a private courtyard, this home delivers the perfect blend of comfort, convenience, and easy Florida living. Freshly painted throughout with brand-new carpet, the home feels bright, clean, and move-in ready from the moment you walk through the door. The inviting layout is filled with natural light and offers plenty of space to relax, entertain, and enjoy everyday life. All three bedrooms are located upstairs, including a spacious primary suite featuring a walk-in closet, dual-sink vanity, and upgraded frameless-glass walk-in shower. Step outside to your private courtyard—a versatile outdoor space perfect for morning coffee, weekend gatherings, or unwinding at the end of the day. Beyond the courtyard, the rear of the home overlooks a conservation area, creating a peaceful natural setting with no immediate rear neighbors. It’s a rare combination of privacy and convenience. And there’s more to look forward to—a new roof is coming soon, adding another layer of value and peace of mind for the next owner. Ideally located near A-rated schools, parks, shopping, dining, and everyday conveniences, this Windermere townhome puts you close to everything while giving you a private place to call home. Come see why this one is worth making your next move!
For sale
$369,000
12934 VENNETTA WAY, WINDERMERE, FL 34786
3beds
1,680sqft
Townhouse
Built in 2008
2,830 Square Feet Lot
$359,600 Zestimate®
$220/sqft
$380/mo HOA
What's special
Private courtyardFreshly painted throughoutBrand-new carpetPeaceful conservation backdropSpacious primary suiteDual-sink vanityUpgraded frameless-glass walk-in shower
- 15 days
- 911
- 129
Likely to sell faster than
Zillow last checked:
Listing updated:
Listed by:
Karen Grau 407-383-3230,
REVEL REALTY LLC 407-876-6448
Source: Stellar MLS,MLS#: O6348704 Originating MLS: Orlando Regional
Originating MLS: Orlando Regional
Facts & features
Interior
Bedrooms & bathrooms
- Bedrooms: 3
- Bathrooms: 3
- Full bathrooms: 2
- 1/2 bathrooms: 1
Primary bedroom
- Features: Ceiling Fan(s), Walk-In Closet(s)
- Level: Second
- Area: 208 Square Feet
- Dimensions: 16x13
Bedroom 2
- Features: Ceiling Fan(s), Built-in Closet
- Level: Second
- Area: 144 Square Feet
- Dimensions: 16x9
Bedroom 3
- Features: Ceiling Fan(s), Built-in Closet
- Level: Second
- Area: 108 Square Feet
- Dimensions: 12x9
Dinette
- Features: No Closet
- Level: First
- Area: 160 Square Feet
- Dimensions: 16x10
Kitchen
- Features: No Closet
- Level: First
- Area: 144 Square Feet
- Dimensions: 16x9
Living room
- Features: Ceiling Fan(s), No Closet
- Level: First
- Area: 270 Square Feet
- Dimensions: 18x15
Heating
- Central
Cooling
- Central Air
Appliances
- Included: Cooktop, Dishwasher, Disposal, Dryer, Washer
- Laundry: Inside
Features
- Ceiling Fan(s), Crown Molding, Solid Surface Counters, Solid Wood Cabinets, Split Bedroom, Stone Counters
- Flooring: Carpet, Ceramic Tile
- Has fireplace: No
- Common walls with other units/homes: End Unit
Interior area
- Total structure area: 2,299
- Total interior livable area: 1,680 sqft
Video & virtual tour
Property
Parking
- Total spaces: 2
- Parking features: Garage
- Garage spaces: 2
Features
- Levels: Two
- Stories: 2
- Exterior features: Courtyard, Irrigation System, Lighting
Lot
- Size: 2,830 Square Feet
Details
- Parcel number: 262327476401220
- Zoning: P-D
- Special conditions: None
Construction
Type & style
- Home type: Townhouse
- Property subtype: Townhouse
Materials
- Stucco
- Foundation: Slab
- Roof: Shingle
Condition
- Completed
- New construction: No
- Year built: 2008
Utilities & green energy
- Sewer: Public Sewer
- Water: None
- Utilities for property: Electricity Connected, Public, Underground Utilities, Water Connected
Community & HOA
Community
- Features: Community Mailbox, Dog Park, Park, Playground, Pool, Sidewalks, Tennis Court(s)
- Pet fee: $0 monthly
- Subdivision: LAKE SAWYER SOUTH PH 03
HOA
- Has HOA: Yes
- Services included: Maintenance Structure, Maintenance Grounds
- HOA fee: $380 monthly
- HOA name: Tiffany Castille
- HOA phone: 407-906-0491
Location
- Region: Windermere
Financial & listing details
- Price per square foot: $220/sqft
- Tax assessed value: $340,462
- Annual tax amount: $3,748
- Date on market: 9/18/2026
- Cumulative days on market: 16 days
- Ownership: Fee Simple
- Total actual rent: 0
- Electric utility on property: Yes
- Road surface type: Paved
Estimated market value
$359,600
$342,000 - $378,000
$2,596/mo
Price history
| Date | Event | Price |
|---|---|---|
| 9/18/2026 | Listed for sale | $369,000+60.4%$220/sqft |
Source:  Stellar MLS #O6348704 Report a problem Stellar MLS #O6348704 Report a problem | ||
| 9/29/2017 | Sold | $230,000$137/sqft |
Source: Public Record Report a problem | ||
| 8/21/2017 | Pending sale | $230,000$137/sqft |
Source: Orlando SW #O5531141 Report a problem | ||
| 8/16/2017 | Listed for sale | $230,000+11.9%$137/sqft |
Source: KELLER WILLIAMS CLASSIC REALTY #O5531141 Report a problem | ||
| 10/23/2008 | Sold | $205,500$122/sqft |
Source: Public Record Report a problem | ||
Public tax history
| Year | Property taxes | Tax assessment |
|---|---|---|
| 2024 | $3,427 +7.6% | $220,045 +3% |
| 2023 | $3,184 +4.6% | $213,636 +3% |
| 2022 | $3,045 +0.9% | $207,414 +3% |
| 2021 | $3,019 +0.9% | $201,373 +1.4% |
| 2020 | $2,992 +1.4% | $198,593 +2.3% |
| 2019 | $2,950 +0.9% | $194,128 +1.9% |
| 2018 | $2,925 +0% | $190,508 +2.3% |
| 2017 | $2,925 +30.3% | $186,155 +2.7% |
| 2016 | $2,244 +1.6% | $181,295 +7.1% |
| 2015 | $2,209 -3.9% | $169,274 +8.8% |
| 2014 | $2,300 +1.8% | $155,630 +10% |
| 2013 | $2,260 -2.2% | $141,456 -1.2% |
| 2012 | $2,310 +1.2% | $143,171 +1.4% |
| 2011 | $2,283 -9% | $141,145 -10.6% |
| 2010 | $2,510 | $157,805 -5.2% |
| 2009 | -- | $166,493 +395.5% |
| 2008 | $977 | $33,600 |
| 2007 | -- | -- |
Find assessor info on the county website
Monthly payment
Est. payment
Payment breakdown
Explore the cost of this home by adjusting the details. Changes won't be saved.Climate risks
Neighborhood: 34786
Nearby schools
Schools provided by the listing agent
- Elementary: Sunset Park Elem
- Middle: Horizon West Middle School
- High: Windermere High School
Source: Stellar MLS. This data may not be complete. We recommend contacting the local school district to confirm school assignments for this home.
Similar homes
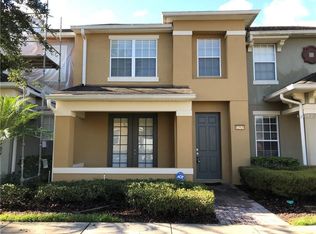
- $--3 bd3 ba1.6k sqft12759 Bosworth Ave, Windermere, FL 34786AuctionServiceLink Auction
- $379,9003 bd3 ba1.6k sqft12914 VENNETTA WAY, WINDERMERE, FL 34786For Sale

 MLS ID #O6428484, Lucy Gacioch, BHHS FLORIDA REALTY. Stellar MLS
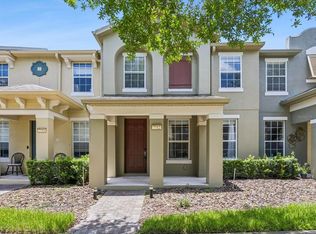
 - $350,0003 bd3 ba1.6k sqft7712 FORDSON LANE, WINDERMERE, FL 34786For Sale
 MLS ID #O6425885, Jorge Martinez, Jr, KELLER WILLIAMS CLASSIC. Stellar MLS
 - $380,0003 bd3 ba1.6k sqft7723 FAIRGROVE AVENUE, WINDERMERE, FL 34786For Sale
 MLS ID #O6418789, Larry Bautista, CHARLES RUTENBERG REALTY ORLANDO. Stellar MLS
 - $350,0003 bd3 ba1.6k sqft12930 VENNETTA WAY, WINDERMERE, FL 34786For SaleMLS ID #O6301208, Albert Viamontes Jr, FLORIDA IN MOTION REALTY INC. Stellar MLS
- $399,0003 bd3 ba1.3k sqft7752 RIGBY STREET, WINDERMERE, FL 34786For SaleMLS ID #O6422269, Ayoub Aitelhaj, ATLIS REALTY GROUP LLC. Stellar MLS
- $379,9003 bd3 ba1.4k sqft8608 BROOKVALE DRIVE, WINDERMERE, FL 34786For SaleMLS ID #S5157627, Carola Garcia De Montenegro, AGENT TRUST REALTY CORPORATION. Stellar MLS
- $354,9002 bd3 ba1.4k sqft7430 BENTONSHIRE AVENUE, WINDERMERE, FL 34786For SaleMLS ID #O6436022, Chris Bunnell, EXP REALTY LLC. Stellar MLS
- $445,0003 bd3 ba1.7k sqft13048 GARRIDAN AVENUE, WINDERMERE, FL 34786For SaleMLS ID #O6437967, Isabel Sirizzotti, SUNNY 365 REALTY GROUP. Stellar MLS
- $394,9003 bd3 ba1.3k sqft12744 LANGSTAFF DRIVE, WINDERMERE, FL 34786For SaleMLS ID #S5154691, Veronica Martinez, MY REALTY GROUP, LLC.. Stellar MLS
- $360,0002 bd3 ba1.3k sqft12417 CRUXBURY DRIVE, WINDERMERE, FL 34786For SaleMLS ID #O6439656, Christopher Govatos, CHARLES RUTENBERG REALTY ORLANDO. Stellar MLS
- $375,0003 bd3 ba1.5k sqft5579 SOMERSBY ROAD, WINDERMERE, FL 34786For SaleMLS ID #TB8517100, Cheryl Kypreos, HOMESMART. Stellar MLS
- $405,0004 bd3 ba2.2k sqft14350 BRIDGEWATER CROSSINGS BOULEVARD, WINDERMERE, FL 34786For SaleMLS ID #O6444644, Dawn Briggs, BLUE MAGNOLIA REALTY LLC. Stellar MLS
- $327,0003 bd2 ba1.4k sqft8156 BOAT HOOK LOOP #623, WINDERMERE, FL 34786For SaleMLS ID #O6439822, Walter Taylor, III, KELLER WILLIAMS REALTY AT THE PARKS. Stellar MLS
- $410,0003 bd3 ba1.8k sqft11425 BROWNSTONE STREET, WINDERMERE, FL 34786For SaleMLS ID #O6430411, Nicole Dege, REDFIN CORPORATION. Stellar MLS
- $445,0003 bd3 ba1.7k sqft11734 WATER RUN ALLEY, WINDERMERE, FL 34786For SaleMLS ID #S5156211, Blanca Armada, REMAX PREMIER PROPERTIES. Stellar MLS
- $409,9003 bd3 ba1.5k sqft8860 HERENCIA ALLEY, WINDERMERE, FL 34786For SaleMLS ID #O6433569, Babi Hennemann, WRA BUSINESS & REAL ESTATE. Stellar MLS
- $485,0004 bd3 ba1.8k sqft7668 FAIRGROVE AVENUE, WINDERMERE, FL 34786For SaleMLS ID #O6432258, Andrea Munoz, VESTI LLC. Stellar MLS
- $375,0004 bd3 ba1.5k sqft11757 FITZGERALD BUTLER ROAD, ORLANDO, FL 32836For SaleMLS ID #O6435337, Tyler Labod, REAL BROKER, LLC. Stellar MLS
- $375,0002 bd3 ba1.4k sqft14169 AVENUE OF THE GROVES, WINTER GARDEN, FL 34787For SaleMLS ID #O6444697, Ashley Reid, THE SIMON SIMAAN GROUP. Stellar MLS
