Skip main navigation
Closed
  • $401,400

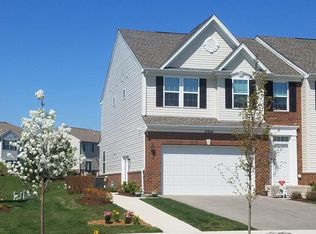
    12934 White Pine Way, Plainfield, IL 60585

    3beds
    1,804sqft
    Townhouse, Single Family Residence
    Built in 2016
    6,150 Square Feet Lot
    $401,400 Zestimate®
    $223/sqft
    $2,973 Estimated rent

    Home value

    $401,400

    $381,000 - $425,000

    $2,973/mo

    Zestimate® history
    Loading
    Loading...

    Owner options

    List your home for rent

    $2,973/mo

    Rent Zestimate®

    Find your next renter with Zillow Rental Manager. Plus, with online applications, you can quickly screen prospective tenants – for free.

    Learn more

    $2,973/mo

    Rent Zestimate®

    Refinance and save

    $3,127/mo

    Est. payment

    Refinancing to a lower rate could help reduce your monthly payments and save thousands over the life of the loan.

    See today's rates

    $3,127/mo

    Est. payment

    Explore your selling options

    Work with a Zillow partner agent

    Leverage their expertise and Zillow's premium Showcase listings to get your home seen by more buyers.

    Get started

    List with your own agent

    Get your home in front of millions of buyers by listing it on Zillow.

    Learn how to do it

    Sell it yourself

    Take full control of how buyers see your home on Zillow by listing For Sale by Owner (FSBO).

    List your home

    What's special

    Like New Construction Former Model Home has Been Very Well Maintained with Lots of Upgrades Throughout! Highly Desirable Oswego School District and Grand Park Pool and Clubhouse! Seller Hates to Leave But Their Loss is Your Gain! True 3 Bedroom Townhome! Gleaming Hardwood Floors Throughout 1st Floor with Open Concept Living at it's Best! Large and Open Family Room with Gas Fireplace and Tons of Windows Bring in A Lot of Natural Light! Custom White Kitchen with High End Cabinetry, Granite Counters, SS Appliances, Undermount Sink and Breakfast Bar. Dining Room/Eat In Area is Right Off of the Kitchen with Beautiful Wainscoting and Crown Molding. The Laundry Room is Located on 2nd Floor! No More Stairs to Do Laundry! Oversized Primary Bedroom features Tray Ceiling, Good Sized Walk in Closet and Impressive Ensuite Bathroom with Soaking Tub, Sep Stand Up Shower and Double Sink Vanity with Granite. Two Other Bedrooms Are Above Average in Size and Share Hall Bathroom with Tub/Shower Combo. Basement is Fully Finished and Will Be Where You Want to Spend Most of Your Time Watching Sports, Netflix or Movies in Huge Movie Theater Room. Bonus Office Space or Work Out Room with 3rd Full Bathroom with Tub/Shower Combo. No Worries or Concerns About Lack of Storage. This home has lots of Closet Space and Storage Areas Throughout! Enjoy the Outdoor Space on Wood Deck Patio that Opens Up to Enormous Green Space Area. Neighborhood Also Features Several Bike and Walking Trails Along Scenic Ponds and Parks. There is Nothing That Needs to Be Done this Home is Perfect!

    This property is off market, which means it's not currently listed for sale or rent on Zillow. This may be different from what's available on other websites or public sources.

    Zillow last checked:

    Listing updated:

    Listed by:

    Laura Beatty 224-699-5002,

    Redfin Corporation

    Bought with:

    Giannina Delgado

    Keller Williams Realty Ptnr,LL

    Source: MRED as distributed by MLS GRID,MLS#: 11033918MLS Logo

    Facts & features

    Interior

    Bedrooms & bathrooms
    • Bedrooms: 3
    • Bathrooms: 4
    • Full bathrooms: 3
    • 1/2 bathrooms: 1
    Rooms
    • Room types: Recreation Room, Office, Walk In Closet, Foyer
    Primary bedroom
    • Features: Flooring (Carpet), Bathroom (Full)
    • Level: Second
    • Area: 238 Square Feet
    • Dimensions: 17X14
    Bedroom 2
    • Features: Flooring (Carpet)
    • Level: Second
    • Area: 169 Square Feet
    • Dimensions: 13X13
    Bedroom 3
    • Features: Flooring (Carpet)
    • Level: Second
    • Area: 144 Square Feet
    • Dimensions: 12X12
    Dining room
    • Features: Flooring (Hardwood)
    • Level: Main
    • Area: 143 Square Feet
    • Dimensions: 13X11
    Foyer
    • Features: Flooring (Hardwood)
    • Level: Main
    • Area: 28 Square Feet
    • Dimensions: 7X4
    Kitchen
    • Features: Kitchen (Eating Area-Breakfast Bar, Pantry-Closet, Granite Counters), Flooring (Hardwood)
    • Level: Main
    • Area: 143 Square Feet
    • Dimensions: 13X11
    Laundry
    • Features: Flooring (Ceramic Tile)
    • Level: Second
    • Area: 42 Square Feet
    • Dimensions: 7X6
    Living room
    • Features: Flooring (Hardwood)
    • Level: Main
    • Area: 330 Square Feet
    • Dimensions: 22X15
    Office
    • Features: Flooring (Carpet)
    • Level: Basement
    • Area: 143 Square Feet
    • Dimensions: 13X11
    Recreation room
    • Features: Flooring (Carpet)
    • Level: Basement
    • Area: 378 Square Feet
    • Dimensions: 21X18
    Walk in closet
    • Features: Flooring (Carpet)
    • Level: Second
    • Area: 54 Square Feet
    • Dimensions: 9X6
    Heating
    • Natural Gas, Forced Air
    Cooling
    • Central Air
    Appliances
    • Included: Range, Microwave, Dishwasher, Refrigerator, Washer, Dryer, Disposal, Stainless Steel Appliance(s), Humidifier
    • Laundry: Upper Level, Laundry Closet
    Features
    • Storage
    • Flooring: Hardwood
    • Basement: Finished,Egress Window,Full
    • Number of fireplaces: 1
    • Fireplace features: Gas Starter, Family Room
    Interior area
    • Total structure area: 0
    • Total interior livable area: 1,804 sqft

    Property

    Parking
    • Total spaces: 4
    • Parking features: Garage Door Opener, On Site, Garage Owned, Attached, Driveway, Garage
    • Attached garage spaces: 2
    • Has uncovered spaces: Yes
    Accessibility
    • Accessibility features: No Disability Access
    Lot
    • Size: 6,150 Square Feet
    Details
    • Parcel number: 0336182041
    • Special conditions: None
    • Other equipment: Ceiling Fan(s), Sump Pump, Sprinkler-Lawn, Backup Sump Pump;

    Construction

    Type & style
    • Home type: Townhouse
    • Property subtype: Townhouse, Single Family Residence
    Materials
    • Vinyl Siding, Brick
    Condition
    • New construction: No
    • Year built: 2016

    Utilities & green energy

    • Electric: Circuit Breakers, 200+ Amp Service
    • Sewer: Public Sewer
    • Water: Public

    Community & HOA

    Community
    • Security: Carbon Monoxide Detector(s)
    • Subdivision: Grande Park Tall Pines
    HOA
    • Has HOA: Yes
    • Amenities included: Bike Room/Bike Trails, Park, Pool, Tennis Court(s)
    • Services included: Insurance, Exterior Maintenance, Lawn Care, Snow Removal, Other
    • HOA fee: $146 monthly
    Location
    • Region: Plainfield

    Financial & listing details

    • Price per square foot: $223/sqft
    • Annual tax amount: $8,463
    • Date on market: 11/13/2021
    • Listing terms: Conventional
    • Ownership: Fee Simple

    Price history

    DateEventPrice
    5/21/2021Sold$300,000+3.8%$166/sqft
    Source: MRED as distributed by MLS GRID #11033918 Report a problem
    3/28/2021Contingent$289,000$160/sqft
    Source: MRED as distributed by MLS GRID #11033918 Report a problem
    3/26/2021Listed for sale$289,000+5.5%$160/sqft
    Source: MRED as distributed by MLS GRID #11033918 Report a problem
    8/7/2020Sold$274,000$152/sqft
    Source: MRED as distributed by MLS GRID #10667692 Report a problem

    Public tax history

    Tax history is unavailable.

    Neighborhood: Grande Park

    Nearby schools

    GreatSchools rating
    Schools provided by the listing agent
    • Elementary: Grande Park Elementary School
    • Middle: Murphy Junior High School
    • High: Oswego East High School
    • District: 308

    Source: MRED as distributed by MLS GRID. This data may not be complete. We recommend contacting the local school district to confirm school assignments for this home.

    Get a cash offer in 3 minutes
    Find out how much your home could sell for in as little as 3 minutes with a no-obligation cash offer.
    Estimated market value
    $401,400
    Get a cash offer in 3 minutes
    Find out how much your home could sell for in as little as 3 minutes with a no-obligation cash offer.
    Estimated market value
    $401,400