Skip main navigation
Sold for $429,900
  • $429,900

    12935 E RAMOS Street, Dewey, AZ 86327

    2beds
    1,492sqft
    Single Family Residence
    Built in 2016
    6,357 Square Feet Lot
    $427,100 Zestimate®
    $288/sqft
    $2,164 Estimated rent

    Home value

    $427,100

    $384,000 - $474,000

    $2,164/mo

    Zestimate® history
    Loading
    Loading...

    Owner options

    List your home for rent

    $2,164/mo

    Rent Zestimate®

    Find your next renter with Zillow Rental Manager. Plus, with online applications, you can quickly screen prospective tenants – for free.

    Learn more

    $2,164/mo

    Rent Zestimate®

    Refinance and save

    $2,826/mo

    Est. payment

    Refinancing to a lower rate could help reduce your monthly payments and save thousands over the life of the loan.

    See today's rates

    $2,826/mo

    Est. payment

    Explore your selling options

    Work with a Zillow partner agent

    Leverage their expertise and Zillow's premium Showcase listings to get your home seen by more buyers.

    Get started

    List with your own agent

    Get your home in front of millions of buyers by listing it on Zillow.

    Learn how to do it

    Sell it yourself

    Take full control of how buyers see your home on Zillow by listing For Sale by Owner (FSBO).

    List your home

    What's special

    High ceilingsFreshly painted exteriorCustom tile backsplashOversized walk-in pantryNatural lightPrime corner lotGranite countertops
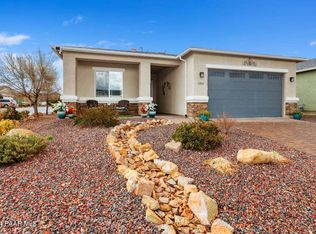
    Over $20,000 in Recent Upgrades! Enjoy peace of mind with a brand-new roof, a freshly painted exterior, and a prime corner lot offering beautiful views of the Bradshaw Mountains. This stunning home features 2 bedrooms plus a den, 2 bathrooms, and a spacious 2-car garage. The open-concept kitchen and great room are filled with natural light, creating a warm and inviting atmosphere perfect for entertaining or relaxing. You'll love the designer upgrades, including a 5-burner gas range, granite countertops, custom tile backsplash, and tall wood cabinetry. Porcelain plank tile flooring runs throughout the home, complemented by elegant custom lighting, high ceilings, and 8-foot raised panel doors that add to the sense of openness and style. Additional highlights include a large laundry room and an oversized walk-in pantry, making this highly desirable floor plan as functional as it is beautiful. Located in a well-managed community with low HOA fees, residents enjoy access to wonderful clubhouse amenities. This is an excellent opportunity for a primary residence or vacation homedon't miss out!

    Zillow last checked:

    Listing updated:

    Listed by:

    Magdalena Maggie Wodka 480-390-8966,

    Fathom Realty Elite

    Bought with:

    Non-MLS Agent

    Non-MLS Office

    Source: ARMLS,MLS#: 6938237MLS Logo

    Facts & features

    Interior

    Bedrooms & bathrooms
    • Bedrooms: 2
    • Bathrooms: 2
    • Full bathrooms: 2
    Heating
    • ENERGY STAR Qualified Equipment, Natural Gas
    Cooling
    • Central Air, Ceiling Fan(s), Programmable Thmstat
    Appliances
    • Included: Refrigerator, Built-in Microwave, Dishwasher, Gas Range, Gas Oven
    • Laundry: Gas Dryer Hookup, See Remarks
    Features
    • Granite Counters, Eat-in Kitchen, No Interior Steps, Kitchen Island, Pantry, 2 Master Baths
    • Flooring: Tile
    • Windows: Double Pane Windows, Vinyl Frame
    • Has basement: No
    Interior area
    • Total structure area: 1,492
    • Total interior livable area: 1,492 sqft

    Property

    Parking
    • Total spaces: 6
    • Parking features: Extended Length Garage
    • Garage spaces: 2
    • Carport spaces: 2
    • Covered spaces: 4
    • Uncovered spaces: 2
    Features
    • Stories: 1
    • Spa features: None
    • Fencing: Block,Wrought Iron
    • Has view: Yes
    • View description: Mountain(s)
    Lot
    • Size: 6,357 Square Feet
    • Features: Sprinklers In Rear, Corner Lot, Gravel/Stone Front, Gravel/Stone Back
    Details
    • Parcel number: 40233073

    Construction

    Type & style
    • Home type: SingleFamily
    • Architectural style: Contemporary,Ranch
    • Property subtype: Single Family Residence
    Materials
    • Stucco, Wood Frame, Painted
    • Roof: Composition,Tile
    Condition
    • Year built: 2016
    Details
    • Builder name: DORN

    Utilities & green energy

    • Sewer: Public Sewer
    • Water: City Water

    Community & HOA

    Community
    • Features: Pool, Pickleball, Community Spa, Community Spa Htd, Playground, Biking/Walking Path, Fitness Center
    • Subdivision: QUAILWOOD MEADOWS UNIT 5
    HOA
    • Has HOA: Yes
    • Services included: Other (See Remarks)
    • HOA fee: $360 semi-annually
    • HOA name: AMCO
    • HOA phone: 928-776-4479
    Location
    • Region: Dewey

    Financial & listing details

    • Price per square foot: $288/sqft
    • Tax assessed value: $336,767
    • Annual tax amount: $2,310
    • Date on market: 11/15/2025
    • Cumulative days on market: 104 days
    • Listing terms: Cash,Conventional,1031 Exchange,FHA,USDA Loan,VA Loan
    • Ownership: Fee Simple
    • Road surface type: Asphalt

    Price history

    DateEventPrice
    2/26/2026Sold$429,900$288/sqft
    Source: ARMLS #6938237 Report a problem
    2/5/2026Pending sale$429,900$288/sqft
    Source: ARMLS #6938237 Report a problem
    1/20/2026Contingent$429,900$288/sqft
    Source: ARMLS #6938237 Report a problem
    1/9/2026Price change$429,900-1.2%$288/sqft
    Source: ARMLS #6938237 Report a problem
    11/13/2025Price change$435,000-2.2%$292/sqft
    Source: ARMLS #6938237 Report a problem
    10/24/2025Listed for sale$445,000$298/sqft
    Source: ARMLS #6938237 Report a problem
    8/2/2025Listing removed$445,000$298/sqft
    Source: PAAR as distributed by MLS GRID #1074940 Report a problem
    7/3/2025Price change$445,000-0.9%$298/sqft
    Source: ARMLS #6874130 Report a problem
    6/1/2025Listed for sale$449,000-2.6%$301/sqft
    Source: ARMLS #6874130 Report a problem
    4/20/2022Sold$461,000+4.8%$309/sqft
    Source: PAAR as distributed by MLS GRID #1045760 Report a problem
    3/9/2022Pending sale$439,900$295/sqft
    Source: PAAR as distributed by MLS GRID #1045760 Report a problem
    3/7/2022Listed for sale$439,900+94.1%$295/sqft
    Source: PAAR as distributed by MLS GRID #1045760 Report a problem
    10/31/2016Sold$226,646$152/sqft
    Source: Public Record Report a problem

    Public tax history

    YearProperty taxesTax assessment
    2025$2,310 +6.9%$20,033 +5%
    2024$2,161 -6.3%$19,079 -58.1%
    2023$2,307 -1%$45,510 +22.8%
    2022$2,331 +3.1%$37,058 +4.5%
    2021$2,261 +4.4%$35,476 +6.9%
    2020$2,167 +3.6%$33,177
    2019$2,091 --
    2018-- --
    2017-- --
    2016-- --
    2015-- --
    Find assessor info on the county website

    Neighborhood: 86327

    Nearby schools

    GreatSchools rating
    Schools provided by the listing agent
    • Elementary: Humboldt Elementary School
    • Middle: Bradshaw Mountain Middle School
    • District: Humboldt Unified District

    Source: ARMLS. This data may not be complete. We recommend contacting the local school district to confirm school assignments for this home.

    Get a cash offer in 3 minutes
    Find out how much your home could sell for in as little as 3 minutes with a no-obligation cash offer.
    Estimated market value
    $427,100
    Get a cash offer in 3 minutes
    Find out how much your home could sell for in as little as 3 minutes with a no-obligation cash offer.
    Estimated market value
    $427,100