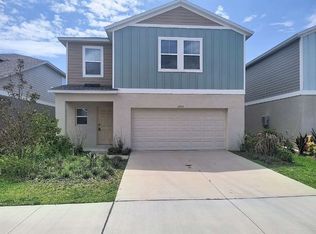
Welcome to This two-story single-family home located in the highly desirable, family-friendly Hawkstone community of Lithia. Combining contemporary design with functional family living, this pristine property offers top-tier finishes and access to incredible neighborhood amenities. This house has an open-Concept Living: The first floor features a bright, expansive living and dining combo that flows seamlessly into the chef's kitchen ideal for entertaining and daily family life. Gourmet Kitchen: Fully equipped with premium quartz countertops, a large island, stainless steel GE appliances, and ample cabinet space. Luxury Flooring: Beautiful, durable luxury vinyl plank (LVP) flooring spans the main living areas for low-maintenance, high-end appeal. Upstairs Retreat: The massive primary suite serves as a private oasis, complete with a double-vanity master bath and a generous walk-in closet. Flexible Living Space: Three spacious secondary bedrooms surround a central upstairs bonus room/loft, perfect for a playroom, media center, or home office.Resort-Style Amenities: Enjoy access to the Hawkstone community pool, playground, parks, and walking trails surrounded by scenic pond and wetland views.
House for rent
Singlefamily
Available now
Cats, dogs OK
Air conditioner, central air
In unit laundry
2 Attached garage spaces parking
Central
What's special
Large islandThree spacious secondary bedroomsPremium quartz countertopsMassive primary suiteGourmet kitchenHawkstone community poolAmple cabinet space
- 3 days |
- -- |
- -- |
Zillow last checked:
Listing updated:
Travel times

Let’s turn your rent into credit progress
Build credit history with every on-time payment and get credit for the payment you’re already making.
Facts & features
Interior
Bedrooms & bathrooms
- Bedrooms: 4
- Bathrooms: 3
- Full bathrooms: 2
- 1/2 bathrooms: 1
Heating
- Central
Cooling
- Air Conditioner, Central Air
Appliances
- Included: Convection Oven, Dishwasher, Dryer, Electric Water Heater, Exhaust Fan, Garbage Disposal, Ice Maker, Microwave Oven, Refrigerator, Washer
- Laundry: In Unit, Inside
Features
- Exhaust Fan, High Ceilings, Kitchen/Family Room Combo, L Dining, Living Room/Dining Room Combo, PrimaryBedroom Upstairs, Walk In Closet
Interior area
- Total interior livable area: 2,057 sqft
Video & virtual tour
Property
Parking
- Total spaces: 2
- Parking features: Attached, Garage
- Has attached garage: Yes
- Details: Contact manager
Features
- Stories: 2
- Exterior features: Kitchen/Family Room Combo, L Dining, Living Room/Dining Room Combo, Primary Bedroom Upstairs
Details
- Additional structures: Garage(s)
- Parcel number: 213108D0Q000030000100U
Construction
Type & style
- Home type: SingleFamily
- Property subtype: SingleFamily
Condition
- Year built: 2024
Community & HOA
Location
- Region: Lithia
Financial & listing details
- Lease term: 12 Months
Nearby apartments for rent

Price history
| Date | Event | Price |
|---|---|---|
| 10/22/2026 | Listed for rent | $3,400-5.6%$2/sqft |
Source: Stellar MLS #A4698804 Report a problem | ||
| 10/18/2026 | Listing removed | $3,600$2/sqft |
Source: Zillow Rentals Report a problem | ||
| 10/1/2026 | Listed for rent | $3,600$2/sqft |
Source: Zillow Rentals Report a problem | ||
| 10/1/2026 | Listing removed | $3,600$2/sqft |
Source: Stellar MLS #A4698804 Report a problem | ||
| 8/31/2026 | Price change | $3,600+5.9%$2/sqft |
Source: Stellar MLS #A4698804 Report a problem | ||
| 7/5/2026 | Price change | $3,400-5.6%$2/sqft |
Source: Stellar MLS #A4698804 Report a problem | ||
| 7/2/2026 | Listed for rent | $3,600-5.3%$2/sqft |
Source: Stellar MLS #A4698804 Report a problem | ||
| 6/19/2024 | Listing removed | -- |
Source: Stellar MLS #A4611726 Report a problem | ||
| 5/29/2024 | Sold | $411 |
Source:  Stellar MLS #J977313 Report a problem Stellar MLS #J977313 Report a problem | ||
| 5/24/2024 | Listed for rent | $3,800$2/sqft |
Source: Stellar MLS #A4611726 Report a problem | ||