Here's your opportunity to get into highly sought after Old Bridge Estates. Deep into the community on a quiet cul-de-sac street sits this updated colonial beauty that is completely move-in ready. Gorgeous home offers 4 bedrooms and 3 and a half baths with a finished walk out basement to a nice lot backing to trees and enough space for entertaining around the fire-pit. Absolutely stunning Brazilian cherry hardwood floors on main level and stairs, quality carpet on all bedrooms, and durable luxury vinyl flooring in basement. Separate formal dining room leads to extra large, fully renovated chef's kitchen open to the family room with a wood burning fireplace. Main level French doors to a fabulous screened porch and extra deck for barbecuing. The laundry is conveniently located on the bedroom level and the primary suite has ample walk-in closet, en-suite bath with large tiled shower and plenty of natural light. The windows have all been replaced in recent years as well as the roof, siding, driveway, front door, LL sliding door, and new Google Nest thermostat. All bathrooms have had significant updates. The newer kitchen has extensive storage, quartz counter-tops, two sinks, dual zone wine fridge, added recessed lighting and top of the line KUCHT professional stainless steel 6-burner gas stove, hood and dishwasher. The basement has a rec room with a second full kitchen, a true walk out, and fully renovated bathroom. There is also ample storage in the basement. Garage fits two cars plus built-in shelving, bike rack for additional storage. Community offers walking trail, pool, clubhouse, tennis courts, playgrounds all nearby. This is a must see home!
Sold for $785,000
$785,000
12935 Morning Dew Dr, Woodbridge, VA 22192
4beds
2,650sqft
Single Family Residence
Built in 1987
0.35 Acres Lot
$791,500 Zestimate®
$296/sqft
$3,849 Estimated rent
Home value
$791,500
$736,000 - $855,000
$3,849/mo
Zestimate® history
Owner options
List your home for rent
$3,849/mo
Rent Zestimate®
Find your next renter with Zillow Rental Manager. Plus, with online applications, you can quickly screen prospective tenants – for free.
$3,849/mo
Rent Zestimate®
Refinance and save
$5,099/mo
Est. payment
Refinancing to a lower rate could help reduce your monthly payments and save thousands over the life of the loan.
$5,099/mo
Est. payment
Explore your selling options
Work with a Zillow partner agent
Leverage their expertise and Zillow's premium Showcase listings to get your home seen by more buyers.
Get startedList with your own agent
Get your home in front of millions of buyers by listing it on Zillow.
Learn how to do itSell it yourself
Take full control of how buyers see your home on Zillow by listing For Sale by Owner (FSBO).
List your homeWhat's special
Finished walk out basementUpdated colonial beautyExtra deck for barbecuingAdded recessed lightingLot backing to treesSeparate formal dining roomDual zone wine fridge
Zillow last checked:
Listing updated:
Listed by:
Paulo Ferreira 917-769-8962,
Samson Properties
Bought with:
Ashley Kopecky, 0225249798
Samson Properties
Source: Bright MLS,MLS#: VAPW2110450
Facts & features
Interior
Bedrooms & bathrooms
- Bedrooms: 4
- Bathrooms: 4
- Full bathrooms: 3
- 1/2 bathrooms: 1
- Main level bathrooms: 1
Basement
- Area: 898
Heating
- Forced Air, Natural Gas
Cooling
- Central Air, Electric
Appliances
- Included: Microwave, Dishwasher, Disposal, Range, Dryer, Dual Flush Toilets, Energy Efficient Appliances, Extra Refrigerator/Freezer, Oven, Range Hood, Six Burner Stove, Washer, Gas Water Heater
- Laundry: Upper Level
Features
- 2nd Kitchen, Built-in Features, Ceiling Fan(s), Combination Kitchen/Living, Crown Molding, Dining Area, Kitchen - Gourmet, Recessed Lighting, Upgraded Countertops, Walk-In Closet(s), Bar, Dry Wall
- Flooring: Hardwood, Carpet, Luxury Vinyl, Ceramic Tile
- Windows: Replacement
- Basement: Full,Walk-Out Access
- Number of fireplaces: 1
- Fireplace features: Wood Burning
Interior area
- Total structure area: 2,902
- Total interior livable area: 2,650 sqft
- Finished area above ground: 2,004
- Finished area below ground: 646
Property
Parking
- Total spaces: 2
- Parking features: Garage Faces Front, Asphalt, Attached
- Attached garage spaces: 2
- Has uncovered spaces: Yes
Accessibility
- Accessibility features: None
Features
- Levels: Three
- Stories: 3
- Patio & porch: Deck, Screened
- Exterior features: Barbecue
- Pool features: Community
- Has view: Yes
- View description: Trees/Woods
Lot
- Size: 0.35 Acres
- Features: Backs to Trees
Details
- Additional structures: Above Grade, Below Grade
- Parcel number: 8292090181
- Zoning: R2
- Special conditions: Standard
Construction
Type & style
- Home type: SingleFamily
- Architectural style: Colonial
- Property subtype: Single Family Residence
Materials
- Vinyl Siding
- Foundation: Concrete Perimeter
- Roof: Architectural Shingle
Condition
- Excellent
- New construction: No
- Year built: 1987
Utilities & green energy
- Sewer: Public Sewer
- Water: Public
Community & HOA
Community
- Subdivision: Old Bridge Estates
HOA
- Has HOA: Yes
- Amenities included: Community Center, Common Grounds, Pool, Tennis Court(s), Tot Lots/Playground
- HOA fee: $254 quarterly
- HOA name: OLD BRIDGE ESTATES COMMUNITY ASSOCIATION, INC.
Location
- Region: Woodbridge
Financial & listing details
- Price per square foot: $296/sqft
- Tax assessed value: $632,200
- Annual tax amount: $6,327
- Date on market: 1/17/2026
- Listing agreement: Exclusive Right To Sell
- Listing terms: Cash,Conventional,VA Loan,FHA
- Ownership: Fee Simple
Price history
| Date | Event | Price |
|---|---|---|
| 3/6/2026 | Sold | $785,000-4.8%$296/sqft |
Source:  Bright MLS #VAPW2110450 Report a problem Bright MLS #VAPW2110450 Report a problem | ||
| 3/2/2026 | Pending sale | $824,900$311/sqft |
Source: Bright MLS #VAPW2110450 Report a problem | ||
| 1/27/2026 | Contingent | $824,900$311/sqft |
Source: Bright MLS #VAPW2110450 Report a problem | ||
| 1/17/2026 | Listed for sale | $824,900+58%$311/sqft |
Source: Bright MLS #VAPW2110450 Report a problem | ||
| 12/17/2020 | Sold | $522,000+0.8%$197/sqft |
Source: Public Record Report a problem | ||
| 11/11/2020 | Pending sale | $518,000$195/sqft |
Source: Samson Properties #VAPW508292 Report a problem | ||
| 11/11/2020 | Listed for sale | $518,000+64.4%$195/sqft |
Source: Samson Properties #VAPW508292 Report a problem | ||
| 6/17/2002 | Sold | $315,000+32.4%$119/sqft |
Source: Public Record Report a problem | ||
| 6/30/2000 | Sold | $237,900+13.8%$90/sqft |
Source: Public Record Report a problem | ||
| 7/31/1995 | Sold | $209,000$79/sqft |
Source: Public Record Report a problem | ||
Public tax history
| Year | Property taxes | Tax assessment |
|---|---|---|
| 2025 | $6,199 -1.3% | $632,200 +0.1% |
| 2024 | $6,279 -3% | $631,400 +1.4% |
| 2023 | $6,476 -0.9% | $622,400 +7.4% |
| 2022 | $6,533 +12.3% | $579,600 +21.6% |
| 2021 | $5,817 +5.1% | $476,600 +6.1% |
| 2020 | $5,535 +104.6% | $449,300 +0.3% |
| 2019 | $2,705 -48.8% | $448,100 +2.4% |
| 2018 | $5,285 +9.3% | $437,700 +9.2% |
| 2017 | $4,835 -11.5% | $400,700 -10.5% |
| 2016 | $5,461 +14.7% | $447,800 +5.6% |
| 2015 | $4,760 | $424,200 +11.4% |
| 2014 | $4,760 | $380,900 +1.7% |
| 2013 | -- | $374,500 +0.8% |
| 2012 | -- | $371,400 +1.9% |
| 2010 | -- | $364,600 +7.4% |
| 2009 | -- | $339,500 -19.5% |
| 2008 | -- | $421,700 -14.5% |
| 2007 | -- | $493,200 -0.3% |
| 2006 | -- | $494,700 +18.9% |
| 2005 | -- | $416,100 +18.4% |
| 2004 | -- | $351,500 +20.2% |
| 2003 | -- | $292,400 +11.4% |
| 2002 | -- | $262,400 +16.3% |
| 2001 | -- | $225,700 |
Find assessor info on the county website
Neighborhood: Old Bridge Estates
Nearby homes
- $691,9004 bd2 ba2.4k sqft12933 Morning Dew Dr, Woodbridge, VA 22192Off Market
- $708,6004 bd4 ba2.6k sqft12937 Morning Dew Dr, Woodbridge, VA 22192Off Market
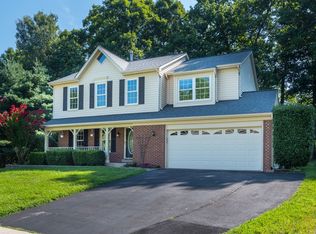
- $692,7004 bd4 ba3.2k sqft12934 Morning Dew Dr, Woodbridge, VA 22192Off Market
- $736,9004 bd3 ba2.4k sqft12931 Morning Dew Dr, Woodbridge, VA 22192Off Market
- $680,0004 bd4 ba3.6k sqft12936 Morning Dew Dr, Woodbridge, VA 22192Sold
- $693,0004 bd3 ba2.3k sqft12939 Morning Dew Dr, Woodbridge, VA 22192Off Market
- $671,0004 bd2 ba1.9k sqft3625 Beaver Ford Rd, Woodbridge, VA 22192Off Market
- $746,8004 bd4 ba3.4k sqft3707 Beaver Ford Rd, Woodbridge, VA 22192Off Market
Nearby schools
GreatSchools rating
- 8/10Springwoods Elementary SchoolGrades: PK-5Distance: 1 mi
- 4/10Woodbridge Middle SchoolGrades: 6-8Distance: 2.6 mi
- 3/10Gar-Field High SchoolGrades: PK,9-12Distance: 2 mi
Schools provided by the listing agent
- Elementary: Springwoods
- Middle: Woodbridge
- High: Gar-field
- District: Prince William County Public Schools
Source: Bright MLS. This data may not be complete. We recommend contacting the local school district to confirm school assignments for this home.
Get a cash offer in 3 minutes
Find out how much your home could sell for in as little as 3 minutes with a no-obligation cash offer.
Estimated market value
$791,500
Get a cash offer in 3 minutes
Find out how much your home could sell for in as little as 3 minutes with a no-obligation cash offer.
Estimated market value
$791,500
- Virginia
- Prince William County
- Woodbridge
- 22192
- Old Bridge Estates
- 12935 Morning Dew Dr
Nearby cities
Nearby neighborhoods
Nearby zip codes
Other Woodbridge Topics
