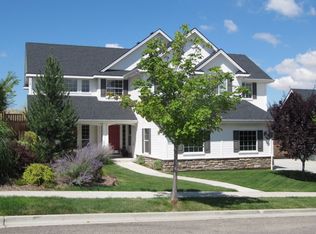
Beautifully updated home in the highly sought-after Hidden Springs community! Built and cared for by the original owners, this move-in-ready property features new carpet, fresh interior/exterior paint, quartz kitchen countertops, and a stylish tile backsplash. This home is complete with 4 bedrooms plus a main floor office off the front entry, and the upstairs 4th bedroom could be used as a bonus room. Designed for entertaining, the kitchen opens into a spacious great room, flooded with natural light, plus a separate formal living and dining room. The primary bedroom includes a tile walk in shower with dual shower heads and separate tub. Major system upgrades include a new furnace and A/C installed in 2021 and a tankless water heater in 2022. Ideally located on a quiet cul-de-sac with no rear neighbors and open space directly behind the home. The backyard features a private sport court perfect for basketball or pickleball. An oversized 3-car garage offers ample storage and a Tesla EV charger. Enjoy the perfect blend of thoughtful updates, prime location, and outdoor lifestyle! Hidden Springs residents enjoy pools, parks, a fitness center and clubhouse, organic garden, elementary school and over 800 acres of open space with miles of trails and walking paths in a community that includes a local library, restaurant, and coffee shop. Virtual Staging included for perspective.
95 days
|
869
|
42
|
Likely to sell faster than
Zillow last checked:
Listing updated:
Listed by:
Kit FitzgeraldMain:208-871-5288,
Equity Northwest Real Estate,
Joseph Panzeri208-861-0193,
Equity Northwest Real Estate
Source: IMLS,MLS#: 98983746
Facts & features
Interior
Bedrooms & bathrooms
Bedrooms: 4
Bathrooms: 3
Primary bedroom
Level: Upper
Area: 285
Dimensions: 19 x 15
Bedroom 2
Level: Upper
Area: 143
Dimensions: 11 x 13
Bedroom 3
Level: Upper
Area: 176
Dimensions: 11 x 16
Bedroom 4
Level: Upper
Area: 396
Dimensions: 22 x 18
Dining room
Level: Main
Area: 143
Dimensions: 11 x 13
Family room
Level: Main
Area: 304
Dimensions: 16 x 19
Kitchen
Level: Main
Area: 165
Dimensions: 11 x 15
Living room
Level: Main
Area: 182
Dimensions: 14 x 13
Office
Level: Main
Area: 121
Dimensions: 11 x 11
Heating
Forced Air, Natural Gas
Cooling
Central Air
Appliances
Included: Gas Water Heater, Tankless Water Heater, Dishwasher, Disposal, Microwave, Oven/Range Freestanding
Features
Bath-Master, Den/Office, Formal Dining, Great Room, Rec/Bonus, Double Vanity, Central Vacuum Plumbed, Walk-In Closet(s), Walk In Shower, Breakfast Bar, Pantry, Quartz Counters, Number of Baths Upper Level: 2
Flooring: Tile, Carpet
Has basement: No
Number of fireplaces: 1
Fireplace features: One, Gas
Interior area
Total structure area: 2,837
Total interior livable area: 2,837 sqft
Finished area above ground: 2,837
Finished area below ground: 0
Property
Parking
Total spaces: 3
Parking features: Attached, Driveway
Attached garage spaces: 3
Has uncovered spaces: Yes
Details: Garage: 22x48
Features
Levels: Two
Pool features: Community, Pool
Fencing: Full,Metal,Wood
Lot
Size: 0.32 Acres
Dimensions: 201 x 71
Features: 10000 SF - .49 AC, Sidewalks, Auto Sprinkler System, Drip Sprinkler System, Full Sprinkler System
Explore the cost of this home by adjusting the details. Changes won't be saved.
Principal & interest
$1,547
Mortgage insurance
$0
Property taxes
$170
Home insurance
$105
HOA fees
$0
Utilities
Not included
All calculations are estimates and provided by Zillow, Inc. for informational purposes only. Actual amounts may vary.
HOA fees may include property taxes on listings classified as Co-Ops. Contact the listing agent and/or owner for fee details.
Mortgage interest rates are dependent on a number of factors, including credit score, down payment, and repayment length. Interest rate data provided by Zillow Group Marketplace, Inc. as of 1/1/1970 from various mortgage lenders with which we have lead or other similar arrangements; the Estimated Payment is an average of those rates.
See how much you could borrow to make a competitive offer.