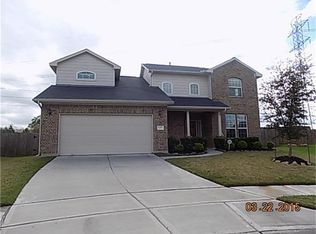
This beautifully OPEN-CONCEPT floor plan offers 4 spacious bedrooms, 2.5 baths, a private STUDY, oversized GAMEROOM, and a luxurious first-floor primary retreat. Bright and airy living spaces showcase soaring ceilings, abundant natural light, luxury vinyl plank flooring, and a spacious island kitchen, generous cabinetry, and seamless flow into the main living areas perfect for everyday living and entertaining. Step outside to an impressive upgraded backyard designed for year-round enjoyment, featuring an EXPANSIVE extended covered patio with an OUTDOOR FIREPLACE and low-maintenance artificial turf. This home offers the perfect combination of style, space, location, and outdoor living. Enjoy easy access to TX-249, Grand Parkway (TX-99), and Hwy 290, with shopping, dining, entertainment, and everyday conveniences just minutes away. Zoned to highly acclaimed Tomball ISD, residents also enjoy access to scenic lakes, walking trails, parks, community pool, clubhouse, and dog park.
Copyright notice - Data provided by HAR.com 2022 - All information provided should be independently verified.
House for rent
Singlefamily
Available now
Air conditioner, electric
In unit laundry
2 Attached garage spaces parking
Natural gas
What's special
Open-concept floor planAbundant natural lightLow-maintenance artificial turfLuxury vinyl plank flooringExpansive extended covered patioImpressive upgraded backyardPrivate study
- 18 days |
- -- |
- -- |
Zillow last checked:
Listing updated:
Travel times

Let’s turn your rent into credit progress
Build credit history with every on-time payment and get credit for the payment you’re already making.
Facts & features
Interior
Bedrooms & bathrooms
- Bedrooms: 4
- Bathrooms: 3
- Full bathrooms: 2
- 1/2 bathrooms: 1
Rooms
- Room types: Breakfast Nook, Family Room, Formal Dining, Gameroom Up, Living Area - 1 St Floor, Office, Utility Room
Heating
- Natural Gas
Cooling
- Air Conditioner, Electric
Appliances
- Included: Dishwasher, Dryer, Garbage Disposal, Gas Oven, Gas Range, Microwave Oven, Refrigerator, Washer
- Laundry: In Unit, Washer Hookup
Features
- Ceiling Fan(s), En-Suite Bath, High Ceilings, Primary Bed - 1st Floor, Walk-In Closet(s)
- Flooring: Tile, Vinyl
Interior area
- Total interior livable area: 2,725 sqft
Property
Parking
- Total spaces: 2
- Parking features: Attached, Garage
- Has attached garage: Yes
- Details: Contact manager
Features
- Stories: 2
- Exterior features: En-Suite Bath, Primary Bed - 1 St Floor, Sprinkler System
- Has private pool: Yes
- Pool features: Pool
Lot
- Features: Subdivided
Details
- Additional structures: Garage(s)
Construction
Type & style
- Home type: SingleFamily
- Architectural style: Traditional
- Property subtype: SingleFamily
Condition
- Year built: 2009
Community & HOA
Community
- Features: Clubhouse, Pool
HOA
- Amenities included: Clubhouse, Dog Park
Location
- Region: Tomball
Financial & listing details
- Lease term: Long Term,12 Months
Nearby apartments for rent

Price history
| Date | Event | Price |
|---|---|---|
| 9/18/2026 | Listed for rent | $3,000$1/sqft |
Source:  HAR #36534675 Report a problem HAR #36534675 Report a problem | ||