Skip main navigation
Closed
  • $705,000

    12936 Grande Pines Blvd, Plainfield, IL 60585

    4beds
    3,262sqft
    Single Family Residence
    Built in 2012
    -- sqft lot
    $722,000 Zestimate®
    $216/sqft
    $4,562 Estimated rent

    Home value

    $722,000

    $657,000 - $794,000

    $4,562/mo

    Zestimate® history
    Loading
    Loading...

    Owner options

    List your home for rent

    $4,562/mo

    Rent Zestimate®

    Find your next renter with Zillow Rental Manager. Plus, with online applications, you can quickly screen prospective tenants – for free.

    Learn more

    $4,562/mo

    Rent Zestimate®

    Refinance and save

    $5,576/mo

    Est. payment

    Refinancing to a lower rate could help reduce your monthly payments and save thousands over the life of the loan.

    See today's rates

    $5,576/mo

    Est. payment

    Explore your selling options

    Work with a Zillow partner agent

    Leverage their expertise and Zillow's premium Showcase listings to get your home seen by more buyers.

    Get started

    List with your own agent

    Get your home in front of millions of buyers by listing it on Zillow.

    Learn how to do it

    Sell it yourself

    Take full control of how buyers see your home on Zillow by listing For Sale by Owner (FSBO).

    List your home

    What's special

    Gas fireplaceFully finished basementJack and jill setupCentral islandWalk-in pantryCozy family roomSpacious kitchen
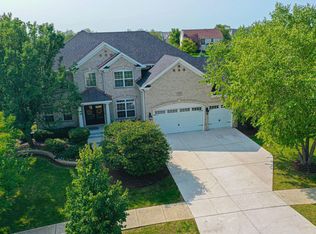
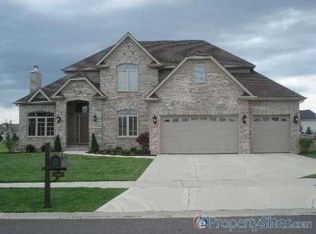
    Welcome to 12936 Grande Pines Blvd, a beautifully crafted home that blends thoughtful design, modern updates, and comfortable living in a highly desirable pool and clubhouse community. From the moment you step into the grand two-story entryway, you'll notice the care and quality that define this residence from the elegant staircase with iron balusters to the open layout that creates a welcoming flow. A sunlit front room just off the foyer makes the perfect home office or quiet reading nook. The heart of the home is the spacious kitchen, featuring granite countertops, stainless steel appliances, a custom stone backsplash, walk-in pantry, and a central island ideal for entertaining or daily life. It opens to a cozy family room with a gas fireplace and peaceful views of the open green space behind the home. Set on a premium lot, the backyard offers a sense of space and privacy with rear neighbors at a comfortable distance and direct access to the neighborhood's walking and bike path that is just steps away, perfect for morning strolls or evening rides. Storage and function were top of mind in this layout. Off the garage, you'll find a practical mudroom with built-in cubbies, while upstairs, a full laundry room offers cabinetry, a laundry sink, and a additional walk-in closet. The spacious primary suite offers a relaxing retreat, while the second bedroom features its own private bath. Bedrooms three and four share a well-designed Jack & Jill setup which is ideal for growing households or visiting guests. The fully finished basement is ready for game nights and gatherings, complete with a wet bar, beverage cooler, and a spot for your entertainment setup - bringing the total livable square footage to 4,778. Whether it's movie marathons or hosting friends, this lower level adds serious lifestyle appeal. Additional features include solid wood interior doors, detailed millwork throughout, a four-car tandem garage, and updates that make this home truly move-in ready. Recent upgrades include a new furnace, AC, and water heater (all under transferable 10-year warranties). Located within the highly rated District 308 school system, this home offers comfort, convenience, and community inside and out.

    Zillow last checked:

    Listing updated:

    Listed by:

    Stephanie Vaughn 630-886-9761,

    Baird & Warner

    Bought with:

    Mir Ali

    @properties Christies International Real Estate

    Source: MRED as distributed by MLS GRID,MLS#: 12341365MLS Logo

    Facts & features

    Interior

    Bedrooms & bathrooms
    • Bedrooms: 4
    • Bathrooms: 5
    • Full bathrooms: 4
    • 1/2 bathrooms: 1
    Rooms
    • Room types: Eating Area, Office, Recreation Room, Storage
    Primary bedroom
    • Features: Flooring (Carpet), Window Treatments (Blinds), Bathroom (Full)
    • Level: Second
    • Area: 361 Square Feet
    • Dimensions: 19X19
    Bedroom 2
    • Features: Flooring (Carpet), Window Treatments (Blinds)
    • Level: Second
    • Area: 208 Square Feet
    • Dimensions: 13X16
    Bedroom 3
    • Features: Flooring (Carpet), Window Treatments (Blinds)
    • Level: Second
    • Area: 228 Square Feet
    • Dimensions: 12X19
    Bedroom 4
    • Features: Flooring (Carpet), Window Treatments (Blinds)
    • Level: Second
    • Area: 154 Square Feet
    • Dimensions: 11X14
    Dining room
    • Features: Flooring (Carpet), Window Treatments (Blinds)
    • Level: Main
    • Area: 144 Square Feet
    • Dimensions: 12X12
    Eating area
    • Features: Flooring (Hardwood)
    • Level: Main
    • Area: 190 Square Feet
    • Dimensions: 10X19
    Family room
    • Features: Flooring (Carpet), Window Treatments (Blinds)
    • Level: Main
    • Area: 288 Square Feet
    • Dimensions: 18X16
    Kitchen
    • Features: Kitchen (Island, Pantry-Walk-in, Granite Counters), Flooring (Hardwood), Window Treatments (Blinds)
    • Level: Main
    • Area: 204 Square Feet
    • Dimensions: 12X17
    Laundry
    • Features: Flooring (Ceramic Tile)
    • Level: Second
    • Area: 60 Square Feet
    • Dimensions: 6X10
    Living room
    • Features: Flooring (Carpet), Window Treatments (Blinds)
    • Level: Main
    • Area: 156 Square Feet
    • Dimensions: 12X13
    Office
    • Features: Flooring (Carpet), Window Treatments (Blinds)
    • Level: Main
    • Area: 154 Square Feet
    • Dimensions: 11X14
    Recreation room
    • Features: Flooring (Carpet)
    • Level: Basement
    • Area: 960 Square Feet
    • Dimensions: 24X40
    Storage
    • Features: Flooring (Other)
    • Level: Basement
    • Area: 700 Square Feet
    • Dimensions: 35X20
    Heating
    • Natural Gas
    Cooling
    • Central Air
    Appliances
    • Included: Microwave, Dishwasher, Refrigerator, Washer, Dryer, Disposal, Stainless Steel Appliance(s), Wine Refrigerator, Range Hood, Gas Cooktop, Oven, Humidifier, Gas Water Heater
    • Laundry: Upper Level, In Unit
    Features
    • Cathedral Ceiling(s), Wet Bar, Walk-In Closet(s)
    • Flooring: Hardwood, Carpet
    • Basement: Finished,Full
    • Number of fireplaces: 1
    • Fireplace features: Gas Log, Family Room
    Interior area
    • Total structure area: 4,778
    • Total interior livable area: 3,262 sqft
    • Finished area below ground: 1,516

    Property

    Parking
    • Total spaces: 4
    • Parking features: Concrete, Tandem, On Site, Garage Owned, Attached, Garage
    • Attached garage spaces: 4
    Accessibility
    • Accessibility features: No Disability Access
    Features
    • Stories: 2
    • Patio & porch: Patio
    Lot
    • Dimensions: 85X135X21X92X131
    Details
    • Parcel number: 0336228006
    • Special conditions: None
    • Other equipment: Ceiling Fan(s), Sump Pump, Backup Sump Pump;, Radon Mitigation System

    Construction

    Type & style
    • Home type: SingleFamily
    • Architectural style: Traditional
    • Property subtype: Single Family Residence
    Materials
    • Vinyl Siding, Brick, Stone
    • Foundation: Concrete Perimeter
    • Roof: Asphalt
    Condition
    • New construction: No
    • Year built: 2012

    Utilities & green energy

    • Electric: 200+ Amp Service
    • Sewer: Public Sewer
    • Water: Lake Michigan

    Community & HOA

    Community
    • Features: Clubhouse, Park, Pool, Tennis Court(s), Curbs, Sidewalks, Street Lights, Street Paved
    • Security: Security System, Carbon Monoxide Detector(s)
    HOA
    • Has HOA: Yes
    • Services included: Clubhouse, Pool
    • HOA fee: $1,250 annually
    Location
    • Region: Plainfield

    Financial & listing details

    • Price per square foot: $216/sqft
    • Tax assessed value: $583,161
    • Annual tax amount: $14,874
    • Date on market: 4/24/2025
    • Listing terms: Conventional
    • Ownership: Fee Simple w/ HO Assn.

    Price history

    DateEventPrice
    5/30/2025Sold$705,000-1.4%$216/sqft
    Source: MRED as distributed by MLS GRID #12341365 Report a problem
    4/30/2025Contingent$715,000$219/sqft
    Source: MRED as distributed by MLS GRID #12341365 Report a problem
    4/24/2025Listed for sale$715,000+32.3%$219/sqft
    Source: MRED as distributed by MLS GRID #12341365 Report a problem
    6/4/2021Sold$540,500+21.3%$166/sqft
    Source: Public Record Report a problem
    6/12/2018Sold$445,500-2.6%$137/sqft
    Source: Public Record Report a problem
    5/24/2018Pending sale$457,500$140/sqft
    Source: Coldwell Banker The Real Estate Group #09857716 Report a problem
    5/18/2018Price change$457,500-1.1%$140/sqft
    Source: Coldwell Banker The Real Estate Group #09857716 Report a problem
    4/11/2018Price change$462,500-1.6%$142/sqft
    Source: Coldwell Banker The Real Estate Group #09857716 Report a problem
    3/12/2018Price change$470,000-0.5%$144/sqft
    Source: Coldwell Banker The Real Estate Group #09857716 Report a problem
    2/15/2018Listed for sale$472,500+9.9%$145/sqft
    Source: Coldwell Banker Honig-Bell #09857716 Report a problem
    5/10/2012Sold$430,000-4.2%$132/sqft
    Source: Public Record Report a problem
    2/2/2012Listed for sale$449,000$138/sqft
    Source: Honig Realty, Inc. (dba. Coldwell Banker Honig-Bell) #07986046 Report a problem

    Public tax history

    YearProperty taxesTax assessment
    2024$15,328 +3.1%$194,387 +11%
    2023$14,874 +6.3%$175,123 +9%
    2022$13,993 +0.8%$160,663 +4%
    2021$13,880 +5.5%$154,484 +6%
    2020$13,157 +5.2%$145,739 +0.8%
    2019$12,503 $144,526 +13.5%
    2018$12,503 +99.3%$127,291 +2%
    2017$6,275 -53.1%$124,795 -4.6%
    2016$13,369 -4.5%$130,783
    2015$14,000 $130,783 +6%
    2014$14,000 $123,380 +6%
    2013-- $116,396 +42.7%
    2012-- $81,542 +429068.4%
    2011-- $19 -97.2%
    2010-- $677 -10.9%
    2009-- $760
    2008-- $760 -13%
    2007-- $874
    2006$69 $874
    2005-- $874 +4.5%
    2004$67 $836 +10%
    2003-- $760
    2002-- --
    Find assessor info on the county website

    Neighborhood: Grande Park

    Nearby schools

    GreatSchools rating
    Schools provided by the listing agent
    • Elementary: Grande Park Elementary School
    • Middle: Murphy Junior High School
    • High: Oswego East High School
    • District: 308

    Source: MRED as distributed by MLS GRID. This data may not be complete. We recommend contacting the local school district to confirm school assignments for this home.

    Get a cash offer in 3 minutes
    Find out how much your home could sell for in as little as 3 minutes with a no-obligation cash offer.
    Estimated market value
    $722,000
    Get a cash offer in 3 minutes
    Find out how much your home could sell for in as little as 3 minutes with a no-obligation cash offer.
    Estimated market value
    $722,000