Skip main navigation
Sold for $315,000
  • $315,000

    12936 LAKE VISTA DRIVE, GIBSONTON, FL 33534

    4beds
    1,865sqft
    Single Family Residence
    Built in 2001
    6,105 Square Feet Lot
    $312,900 Zestimate®
    $169/sqft
    $2,328 Estimated rent

    Home value

    $312,900

    $291,000 - $335,000

    $2,328/mo

    Zestimate® history
    Loading
    Loading...

    Owner options

    List your home for rent

    $2,328/mo

    Rent Zestimate®

    Find your next renter with Zillow Rental Manager. Plus, with online applications, you can quickly screen prospective tenants – for free.

    Learn more

    $2,328/mo

    Rent Zestimate®

    Refinance and save

    $2,271/mo

    Est. payment

    Refinancing to a lower rate could help reduce your monthly payments and save thousands over the life of the loan.

    See today's rates

    $2,271/mo

    Est. payment

    Explore your selling options

    Work with a Zillow partner agent

    Leverage their expertise and Zillow's premium Showcase listings to get your home seen by more buyers.

    Get started

    List with your own agent

    Get your home in front of millions of buyers by listing it on Zillow.

    Learn how to do it

    Sell it yourself

    Take full control of how buyers see your home on Zillow by listing For Sale by Owner (FSBO).

    List your home

    What's special

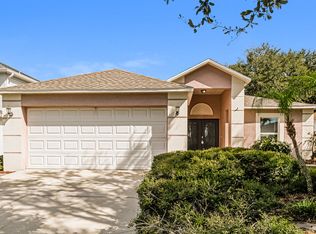
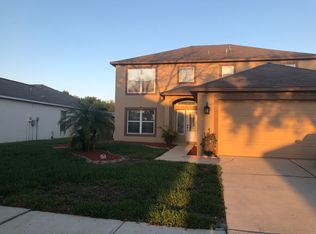
    Charming 4 bedroom 2 bath home in Kings Lake Community! This open floor plan offers tile throughout the common areas, as well as abundant natural light bouncing off of the volume ceilings. As well as upgraded lighting and a sleek tile back splash in the kitchen with wine refrigerator. The master bedroom includes an en suite bath with separate soaking tub, and organizational units in the master closet. The other bedrooms also include built in bookshelf/storage units, as well as the main foyer. The large screened in lanai has plenty of room for gathering, large backyard with fence and shade. Centrally located to all restaurants and booming entertainment. Just a short drive to downtown Tampa, award winning Gulf beaches, and all major interstates. With more than enough room for the whole family, the split bedroom plan will also ensure that there is room for everyone. New Kitchen Cabinets and New Granite Countertops! Kitchen appliances: Refrigerator 10/2024; Microwave 3/2025; Wine Refrigerator As-Is. Washer/Dryer As-Is. A/C 2018 Maintained and All Duct Work just cleaned! Newer Roof 2018, Schedule your Showing today!

    Zillow last checked:

    Listing updated:

    Listed by:

    Jana Jones 813-503-6912,

    CHARLES RUTENBERG REALTY INC 727-538-9200

    Bought with:

    Cristina Carballo, 3507464

    MY REALTY GROUP, LLC.

    Source: Stellar MLS,MLS#: TB8498874MLS LogoOriginating MLS: Suncoast Tampa

    Facts & features

    Interior

    Bedrooms & bathrooms
    • Bedrooms: 4
    • Bathrooms: 2
    • Full bathrooms: 2
    Rooms
    • Room types: Great Room, Utility Room
    Primary bedroom
    • Features: En Suite Bathroom, Built-in Closet
    • Level: First
    • Area: 168 Square Feet
    • Dimensions: 14x12
    Primary bathroom
    • Features: Dual Sinks, En Suite Bathroom, Exhaust Fan, Tub with Separate Shower Stall
    • Level: First
    • Area: 132 Square Feet
    • Dimensions: 12x11
    Dining room
    • Features: Other
    • Level: First
    • Area: 154 Square Feet
    • Dimensions: 14x11
    Family room
    • Features: Ceiling Fan(s)
    • Level: First
    • Area: 182 Square Feet
    • Dimensions: 13x14
    Kitchen
    • Features: Breakfast Bar, Granite Counters, Pantry
    • Level: First
    • Area: 144 Square Feet
    • Dimensions: 12x12
    Living room
    • Level: First
    • Area: 182 Square Feet
    • Dimensions: 14x13
    Heating
    • Central
    Cooling
    • Central Air
    Appliances
    • Included: Dishwasher, Disposal, Dryer, Electric Water Heater, Ice Maker, Microwave, Range, Refrigerator, Washer, Wine Refrigerator
    • Laundry: Inside, Washer Hookup
    Features
    • Cathedral Ceiling(s), Ceiling Fan(s), Eating Space In Kitchen, High Ceilings, Living Room/Dining Room Combo, Primary Bedroom Main Floor, Split Bedroom, Vaulted Ceiling(s), Walk-In Closet(s)
    • Flooring: Carpet, Ceramic Tile
    • Doors: Sliding Doors
    • Windows: Blinds
    • Has fireplace: No
    Interior area
    • Total structure area: 2,490
    • Total interior livable area: 1,865 sqft

    Property

    Parking
    • Total spaces: 2
    • Parking features: Garage Door Opener, On Street
    • Attached garage spaces: 2
    • Has uncovered spaces: Yes
    Features
    • Levels: One
    • Stories: 1
    • Patio & porch: Covered, Patio, Screened
    • Fencing: Fenced
    Lot
    • Size: 6,105 Square Feet
    • Features: In County, Sidewalk
    • Residential vegetation: Mature Landscaping, Trees/Landscaped
    Details
    • Parcel number: U1131195O200000300009.0
    • Zoning: PD-MU
    • Special conditions: None

    Construction

    Type & style
    • Home type: SingleFamily
    • Architectural style: Contemporary,Other
    • Property subtype: Single Family Residence
    Materials
    • Stucco
    • Foundation: Slab
    • Roof: Shingle
    Condition
    • Completed
    • New construction: No
    • Year built: 2001

    Utilities & green energy

    • Sewer: Public Sewer
    • Water: Public
    • Utilities for property: BB/HS Internet Available, Cable Available, Electricity Connected, Public

    Community & HOA

    Community
    • Features: Deed Restrictions, Park, Playground
    • Security: Smoke Detector(s)
    • Pet fee: $0 monthly
    • Subdivision: KINGS LAKE PH 1A
    HOA
    • Has HOA: Yes
    • Amenities included: Park, Playground
    • Services included: None
    • HOA fee: $75 monthly
    • HOA name: Greenacre Properties Inc/ Dawn Archambault
    • HOA phone: 813-936-4149
    Location
    • Region: Gibsonton

    Financial & listing details

    • Price per square foot: $169/sqft
    • Tax assessed value: $272,150
    • Annual tax amount: $5,591
    • Date on market: 4/24/2026
    • Cumulative days on market: 11 days
    • Listing terms: Cash,Conventional,FHA,VA Loan
    • Ownership: Fee Simple
    • Total actual rent: 0
    • Electric utility on property: Yes
    • Road surface type: Paved, Asphalt

    Price history

    DateEventPrice
    6/12/2026Sold$315,000-3.1%$169/sqft
    Source: Stellar MLS #TB8498874 Report a problem
    5/7/2026Pending sale$325,000$174/sqft
    Source: Stellar MLS #TB8498874 Report a problem
    4/24/2026Listed for sale$325,000+165.5%$174/sqft
    Source: Stellar MLS #TB8498874 Report a problem
    12/21/2020Sold$122,400-30.1%$66/sqft
    Source: Public Record Report a problem
    3/31/2018Sold$175,000$94/sqft
    Source: Public Record Report a problem
    10/19/2017Listing removed$175,000$94/sqft
    Source: South Tampa #T2835399 Report a problem
    6/12/2017Pending sale$175,000$94/sqft
    Source: South Tampa #T2835399 Report a problem
    6/5/2017Price change$175,000+9.4%$94/sqft
    Source: South Tampa #T2835399 Report a problem
    5/3/2017Pending sale$160,000$86/sqft
    Source: South Tampa #T2835399 Report a problem
    4/28/2017Price change$160,000+1.6%$86/sqft
    Source: South Tampa #T2835399 Report a problem
    12/20/2016Listed for sale$157,500$84/sqft
    Source: Keller Williams - South Tampa #T2835399 Report a problem
    11/17/2016Pending sale$157,500$84/sqft
    Source: Keller Williams - South Tampa #T2835399 Report a problem
    11/9/2016Price change$157,500+0.3%$84/sqft
    Source: Keller Williams - South Tampa #T2835399 Report a problem
    11/8/2016Price change$157,000-1.9%$84/sqft
    Source: Keller Williams - South Tampa #T2835399 Report a problem
    9/28/2016Price change$160,000-3%$86/sqft
    Source: Keller Williams - South Tampa #T2835399 Report a problem
    8/25/2016Pending sale$165,000$88/sqft
    Source: Keller Williams - South Tampa #T2835399 Report a problem
    8/22/2016Price change$165,000-2.9%$88/sqft
    Source: Keller Williams - South Tampa #T2835399 Report a problem
    8/16/2016Listed for sale$170,000-27.7%$91/sqft
    Source: KELLER WILLIAMS SOUTH TAMPA #T2835399 Report a problem
    6/8/2013Listing removed$1,300$1/sqft
    Source: Keller Williams Realty of Brandon #T2564994 Report a problem
    4/17/2013Listed for rent$1,300$1/sqft
    Source: Keller Williams Realty of Brandon #T2564994 Report a problem
    2/20/2012Listing removed$1,300$1/sqft
    Source: KELLER WILLIAMS REALTY #T2504876 Report a problem
    2/6/2012Listed for rent$1,300$1/sqft
    Source: Keller Williams Realty of Brandon #T2504876 Report a problem
    6/20/2006Sold$235,000+502.6%$126/sqft
    Source: Public Record Report a problem
    11/17/1993Sold$39,000$21/sqft
    Source: Public Record Report a problem

    Public tax history

    YearProperty taxesTax assessment
    2025$5,591 +11.1%$268,394 +10%
    2024$5,031 +6.8%$243,995 +10%
    2023$4,708 +9.7%$221,814 +10%
    2022$4,291 +13.6%$201,649 +10%
    2021$3,775 +6.7%$183,317 +6.4%
    2020$3,537 +7%$172,251 +7.1%
    2019$3,305 $160,782 -0.5%
    2018$3,305 +10.3%$161,613 +13.1%
    2017$2,997 +8.9%$142,836 +28.9%
    2016$2,753 +8.8%$110,834 +10%
    2015$2,529 +13.9%$100,758 +10%
    2014$2,222 $91,598 +10%
    2013$2,222 +115.9%$83,271 +2.3%
    2012$1,029 -7.7%$81,414 -4.9%
    2011$1,115 -8.7%$85,578 -6.5%
    2010$1,222 -26.9%$91,496 -19.6%
    2009$1,671 -29%$113,813 -22.9%
    2008$2,352 -28.6%$147,665 -18.5%
    2007$3,294 +44.6%$181,291 +54%
    2006$2,278 +0.4%$117,713 +3%
    2005$2,270 $114,284 +3%
    2004-- $110,955 +1.9%
    2003-- $108,886 -1.8%
    2002-- $110,923 +6506.5%
    2001-- $1,679
    Find assessor info on the county website

    Neighborhood: Kings Lake

    Nearby schools

    GreatSchools rating
    Schools provided by the listing agent
    • Elementary: Corr-HB
    • Middle: Eisenhower-HB
    • High: East Bay-HB

    Source: Stellar MLS. This data may not be complete. We recommend contacting the local school district to confirm school assignments for this home.

    Get a cash offer in 3 minutes
    Find out how much your home could sell for in as little as 3 minutes with a no-obligation cash offer.
    Estimated market value
    $312,900
    Get a cash offer in 3 minutes
    Find out how much your home could sell for in as little as 3 minutes with a no-obligation cash offer.
    Estimated market value
    $312,900