You'll love the open and spacious feel of this 3 bedroom, 2.5 bath ranch home! The large updated kitchen/dining area includes a wet bar / prep sink and tons of cabinet and countertop space and is open to a large family room with fireplace, skylights, and a back wall of windows. There's a large 3 seasons room with a high-quality Master Spa Therapy Tub that will stay with the sale. Don't miss the finished rooms behind the garage that are perfect for a home business or home office (previously used as a pet grooming salon). Additional amenities include a formal living room, updated bathroom, 4 gas fireplaces, newer roof, new garage door mechanicals, second refrigerator (brand new) in the garage, and wired for a generator. The home is ideally located on an over half acre lot, on a quiet street, conveniently close to Grand Ledge and shopping.
Sold for $290,000
Zillow last checked:
Listing updated:
Bought with:
Jennie Neff-Harton, 6501137804
Keller Williams Realty Lansing
Source: Greater Lansing AOR,MLS#: 295478
Price history
| Date | Event | Price |
|---|---|---|
| 9/18/2026 | Sold | $290,000$135/sqft |
Source:  Greater Lansing AOR #295478 Report a problem Greater Lansing AOR #295478 Report a problem | ||
| 7/27/2026 | Price change | $290,000-3.3%$135/sqft |
Source: Greater Lansing AOR #295478 Report a problem | ||
| 7/8/2026 | Price change | $300,000-3.2%$140/sqft |
Source: Greater Lansing AOR #295478 Report a problem | ||
| 6/30/2026 | Listed for sale | $310,000$144/sqft |
Source: Greater Lansing AOR #295478 Report a problem | ||
| 6/30/2026 | Contingent | $310,000$144/sqft |
Source: Greater Lansing AOR #295478 Report a problem | ||
| 6/17/2026 | Listed for sale | $310,000$144/sqft |
Source: Greater Lansing AOR #295478 Report a problem | ||
| 5/27/2026 | Contingent | $310,000$144/sqft |
Source: Greater Lansing AOR #295478 Report a problem | ||
| 5/22/2026 | Listed for sale | $310,000$144/sqft |
Source: Greater Lansing AOR #295478 Report a problem | ||
| 5/4/2026 | Contingent | $310,000$144/sqft |
Source: Greater Lansing AOR #295478 Report a problem | ||
| 4/29/2026 | Listed for sale | $310,000$144/sqft |
Source: Greater Lansing AOR #295478 Report a problem | ||
| 4/23/2026 | Listing removed | -- |
Source: Owner Report a problem | ||
| 4/18/2026 | Price change | $310,000-3.4%$144/sqft |
Source: Owner Report a problem | ||
| 3/29/2026 | Price change | $321,000-1.2%$150/sqft |
Source: Owner Report a problem | ||
| 3/17/2026 | Listed for sale | $325,000+92.3%$151/sqft |
Source: Owner Report a problem | ||
| 12/8/2017 | Sold | $169,000-2%$79/sqft |
Source: Greater Lansing AOR #220234 Report a problem | ||
| 11/9/2017 | Pending sale | $172,500$80/sqft |
Source: RE/MAX Real Estate Professionals #220234 Report a problem | ||
| 9/20/2017 | Listed for sale | $172,500+1.5%$80/sqft |
Source: RE/MAX Real Estate Pros West #220234 Report a problem | ||
| 4/16/2015 | Listing removed | $169,900$79/sqft |
Source: Keller Williams - Lansing #65039 Report a problem | ||
| 12/16/2014 | Price change | $169,900-2.9%$79/sqft |
Source: Keller Williams Realty #65039 Report a problem | ||
| 11/5/2014 | Listed for sale | $174,900$82/sqft |
Source: Keller Williams Realty #65039 Report a problem | ||
Nearby homes
- $275,7003 bd2 ba1.6k sqft12976 Legend Dr, Grand Ledge, MI 48837Off Market
- $239,3002 bd2 ba1.8k sqft3142 E Grand Ledge Hwy, Grand Ledge, MI 48837Off Market

- $335,5003 bd3 ba2.9k sqft12931 Legend Dr, Grand Ledge, MI 48837Off Market
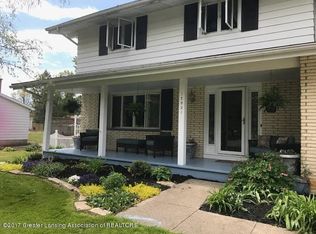
- $291,900-- bd-- ba-- sqft3046 E Grand Ledge Hwy, Grand Ledge, MI 48837Off Market
Get a cash offer in 3 minutes
Find out how much your home could sell for in as little as 3 minutes with a no-obligation cash offer.
Estimated market value
$290,100
