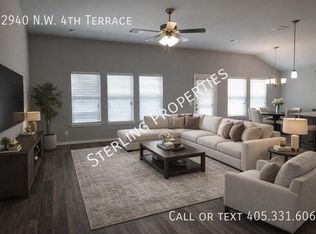
Some homes come with a story, and this one starts with a number worth paying attention to: 4.75%. This beautifully cared for home carries an assumable VA loan, and the seller is open to transferring her VA benefit so the buyer doesn't need to be a veteran or hold VA eligibility to take advantage of it. In today's market, that kind of rate is genuinely hard to come by. The home itself is the kind of place that feels ready the moment you walk in. Built with care and thoughtfully updated since, it comes with 2022 appliances, a whole-home water filtration system, a North Star Water Softener, fully replaced roof (2026), full gutter wrap, and a Beehive underground irrigation system already in place. These are the upgrades most buyers spend months and thousands adding after closing. Here, they're already done. Inside, tall ceilings and generous natural light set a welcoming tone from the entryway through the open living, dining, and kitchen spaces. The layout flows naturally, whether you're having a quiet night in or hosting friends. The kitchen anchors it all with white cabinetry, a large island with seating, a gas range, and plenty of room to cook and gather. The primary suite offers a calm retreat with dual sinks, a walk-in shower, and great storage. Neutral finishes throughout make it easy to settle in and make it your own over time. Out back, the screened-in porch is one of those features you'll use more than you expect, for morning coffee, a slow evening, or simply enjoying the season. The community adds walking trails and a playground just steps away. Comfort, thoughtfulness, and a financial edge that's genuinely rare. This one is worth a closer look.
For sale
Price cut: $5K (6/15)
$249,900
12936 NW 4th Ter, Yukon, OK 73099
3beds
1,291sqft
Single Family Residence
Built in 2019
5,654 Square Feet Lot
$249,600 Zestimate®
$194/sqft
$18/mo HOA
What's special
Great storageWalk-in showerScreened-in porchNeutral finishes throughoutGas rangeBeehive underground irrigation systemPrimary suite
- 94 days
- 65
- 4
Likely to sell faster than
Zillow last checked:
Listing updated:
Listed by:
Hansom Wong 405-476-1848,
Keller Williams Realty-Mulinix,
Marcie Billen 918-691-8982,
Keller Williams Realty-Mulinix
Source: MLSOK/OKCMAR as distributed by MLS GRID,MLS#: 1231651
Facts & features
Interior
Bedrooms & bathrooms
- Bedrooms: 3
- Bathrooms: 2
- Full bathrooms: 2
Heating
- Has Heating (Unspecified Type)
Cooling
- Has cooling: Yes
Appliances
- Included: Free-Standing Gas Range
Features
- Flooring: Carpet, Tile
- Has fireplace: No
- Fireplace features: None
Interior area
- Total structure area: 1,291
- Total interior livable area: 1,291 sqft
Property
Parking
- Total spaces: 2
- Parking features: Concrete
- Garage spaces: 2
Features
- Levels: One
- Stories: 1
- Exterior features: Rain Gutters
- Fencing: Wood
Lot
- Size: 5,654 Square Feet
- Features: Interior Lot
Details
- Parcel number: 12936NW4th73099
- Special conditions: None
Construction
Type & style
- Home type: SingleFamily
- Architectural style: Traditional
- Property subtype: Single Family Residence
Materials
- Brick, Brick & Frame
- Foundation: Slab
- Roof: Composition
Condition
- Year built: 2019
Community & HOA
HOA
- Has HOA: Yes
- Services included: Greenbelt, Common Area Maintenance
- HOA fee: $210 annually
Location
- Region: Yukon
Financial & listing details
- Price per square foot: $194/sqft
- Tax assessed value: $262,164
- Annual tax amount: $3,305
- Date on market: 5/29/2026
- Listing terms: Cash,Conventional,Sell FHA or VA,VA,Assumable
Estimated market value
$249,600
$237,000 - $262,000
$1,670/mo
Price history
| Date | Event | Price |
|---|---|---|
| 8/31/2026 | Listed for sale | $249,900$194/sqft |
Source:  MLSOK/OKCMAR as distributed by MLS GRID #1231651 Report a problem MLSOK/OKCMAR as distributed by MLS GRID #1231651 Report a problem | ||
| 7/2/2026 | Pending sale | $249,900$194/sqft |
Source: MLSOK/OKCMAR as distributed by MLS GRID #1231651 Report a problem | ||
| 6/15/2026 | Price change | $249,900-2%$194/sqft |
Source: MLSOK/OKCMAR as distributed by MLS GRID #1231651 Report a problem | ||
| 5/29/2026 | Listed for sale | $254,900+4%$197/sqft |
Source: MLSOK/OKCMAR as distributed by MLS GRID #1231651 Report a problem | ||
| 8/30/2022 | Sold | $245,000+2.1%$190/sqft |
Source: MLSOK/OKCMAR as distributed by MLS GRID #1019053 Report a problem | ||
| 7/28/2022 | Pending sale | $240,000$186/sqft |
Source: MLSOK/OKCMAR as distributed by MLS GRID #1019053 Report a problem | ||
| 7/25/2022 | Price change | $240,000-4%$186/sqft |
Source: MLSOK/OKCMAR as distributed by MLS GRID #1019053 Report a problem | ||
| 7/11/2022 | Listed for sale | $250,000+20.7%$194/sqft |
Source: MLSOK/OKCMAR as distributed by MLS GRID #1019053 Report a problem | ||
| 10/21/2021 | Sold | $207,200$160/sqft |
Source: MLSOK/OKCMAR as distributed by MLS GRID #976493 Report a problem | ||
| 9/23/2021 | Pending sale | $207,200$160/sqft |
Source: MLSOK/OKCMAR as distributed by MLS GRID #976493 Report a problem | ||
| 9/21/2021 | Listed for sale | $207,200+492%$160/sqft |
Source: MLSOK/OKCMAR as distributed by MLS GRID #976493 Report a problem | ||
| 10/12/2018 | Sold | $35,000$27/sqft |
Source: Public Record Report a problem | ||
Public tax history
| Year | Property taxes | Tax assessment |
|---|---|---|
| 2025 | $3,305 +3.2% | $29,253 +1.8% |
| 2024 | $3,204 +5.2% | $28,724 +3% |
| 2023 | $3,045 +18.6% | $27,888 +24.9% |
| 2022 | $2,567 +34.1% | $22,335 +33.6% |
| 2021 | $1,914 +3.9% | $16,714 +5% |
| 2020 | $1,842 +3311.1% | $15,919 +3338.2% |
| 2019 | $54 | $463 |
| 2018 | $54 | $463 |
| 2017 | -- | -- |
Find assessor info on the county website
Monthly payment
Est. payment
Payment breakdown
Explore the cost of this home by adjusting the details. Changes won't be saved.Climate risks
Neighborhood: 73099
Nearby schools
Schools provided by the listing agent
- Elementary: Mustang Creek ES
- Middle: Mustang North MS
- High: Mustang HS
Source: MLSOK/OKCMAR as distributed by MLS GRID. This data may not be complete. We recommend contacting the local school district to confirm school assignments for this home.


Similar homes
- $275,0003 bd2 ba1.6k sqft1008 Laurel Creek Dr, Yukon, OK 73099For Sale
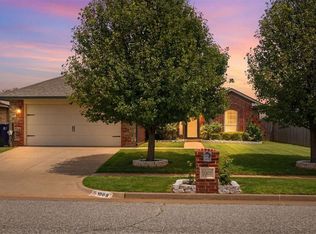 MLS ID #1237770, Tessa Hood, Knight Land Company LLC. MLSOK/OKCMAR as distributed by MLS GRID
 - $255,0003 bd2 ba1.2k sqft12309 SW 30th St, Yukon, OK 73099For Sale
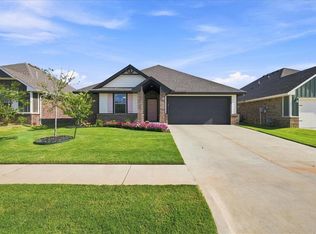 MLS ID #1244407, Amanda Jenson, Vibe Realty. MLSOK/OKCMAR as distributed by MLS GRID
 - $248,9003 bd2 ba1.4k sqft11640 SW 10th St, Yukon, OK 73099For Sale
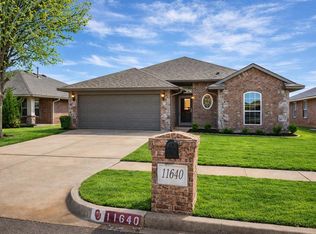 MLS ID #1217926, Kimberly Green, Countryside Realty. MLSOK/OKCMAR as distributed by MLS GRID
 - $249,9003 bd2 ba1.2k sqft3440 Pagoda Pead Dr, Yukon, OK 73099For Sale
 MLS ID #1234037, Scotty Hernandez, Epique Realty. MLSOK/OKCMAR as distributed by MLS GRID
