Your Next Chapter Begins Here Welcome to your private slice of Florida living—where comfort meets versatility on a spacious, fully fenced corner lot with no HOA or deed restrictions to hold you back. This charming 2-3 bedroom home offers endless possibilities, whether you're a growing family, a multigenerational household, or someone with big hobbies and even bigger toys. As you pull into the gated driveway, you’ll feel the freedom of space—a rare oversized lot with plenty of room to park your RV, boat, or work trailers, all tucked securely behind the fence. The carport not only protects your vehicle from the elements, but also features additional storage above, perfect for seasonal items or tools. Step inside and you’re greeted with a cozy yet open layout, where natural light pours in and French doors lead to a fully screened lanai. Imagine morning coffee here, listening to birdsong, or quiet evenings with friends, shielded from the elements but surrounded by fresh air. The home’s heart beats with thoughtful updates: a newer AC unit (just 3 years old) keeps things cool and comfortable year-round, and a brand new well pump ensures reliable water service. The large shed out back offers additional space for projects, gardening gear, or hobby supplies. The third bedroom is a hidden gem—it boasts its own private entrance, making it ideal for an in-law suite, home office, or rental opportunity. Whether you're dreaming of guest quarters, a teenager’s private space, or a cozy Airbnb, the layout is already primed for flexibility. Bring your pets—they’ll love the fully fenced yard—and bring your dreams. This is more than a house. It’s a canvas for the life you want to build, free from restrictions, full of potential, and ready for you. Schedule your showing today and step into a story that begins with “Welcome home.”
Sold for $258,000
$258,000
12936 PARKWOOD STREET, HUDSON, FL 34669
3beds
1,288sqft
Single Family Residence
Built in 1980
0.4 Acres Lot
$250,400 Zestimate®
$200/sqft
$1,779 Estimated rent
Home value
$250,400
$225,000 - $278,000
$1,779/mo
Zestimate® history
Owner options
List your home for rent
$1,779/mo
Rent Zestimate®
Find your next renter with Zillow Rental Manager. Plus, with online applications, you can quickly screen prospective tenants – for free.
$1,779/mo
Rent Zestimate®
Refinance and save
$1,775/mo
Est. payment
Refinancing to a lower rate could help reduce your monthly payments and save thousands over the life of the loan.
$1,775/mo
Est. payment
Explore your selling options
Work with a Zillow partner agent
Leverage their expertise and Zillow's premium Showcase listings to get your home seen by more buyers.
Get startedList with your own agent
Get your home in front of millions of buyers by listing it on Zillow.
Learn how to do itSell it yourself
Take full control of how buyers see your home on Zillow by listing For Sale by Owner (FSBO).
List your homeWhat's special
Fully fenced yardFully screened lanaiFrench doorsOversized lotCorner lotCozy yet open layoutNatural light
Zillow last checked:
Listing updated:
Listed by:
Angela McAndrews 508-577-5284,
FUTURE HOME REALTY 800-921-1330
Bought with:
Elise Weber, 3401431
LPT REALTY, LLC
Source: Stellar MLS,MLS#: W7875993 Originating MLS: West Pasco
Originating MLS: West Pasco
Facts & features
Interior
Bedrooms & bathrooms
- Bedrooms: 3
- Bathrooms: 2
- Full bathrooms: 1
- 1/2 bathrooms: 1
Primary bedroom
- Features: Walk-In Closet(s)
- Level: First
Bedroom 2
- Features: Built-in Closet
- Level: First
Bedroom 3
- Features: Storage Closet
- Level: First
Balcony porch lanai
- Level: First
Kitchen
- Features: Pantry
- Level: First
Living room
- Level: First
Heating
- Central
Cooling
- Central Air
Appliances
- Included: Dishwasher, Dryer, Microwave, Range, Range Hood, Refrigerator, Washer
- Laundry: Inside, Laundry Room
Features
- Walk-In Closet(s)
- Flooring: Carpet, Ceramic Tile
- Has fireplace: No
Interior area
- Total structure area: 2,048
- Total interior livable area: 1,288 sqft
Property
Parking
- Total spaces: 2
- Parking features: Covered, Driveway, Off Street, Oversized
- Carport spaces: 2
- Has uncovered spaces: Yes
Features
- Levels: One
- Stories: 1
- Patio & porch: Covered, Enclosed, Rear Porch, Screened
- Exterior features: Private Mailbox, Storage
Lot
- Size: 0.4 Acres
- Features: Cleared, Corner Lot, Level
Details
- Additional structures: Shed(s)
- Parcel number: 1625010100000002320
- Zoning: R1MH
- Special conditions: None
Construction
Type & style
- Home type: SingleFamily
- Property subtype: Single Family Residence
Materials
- Wood Frame
- Foundation: Block, Slab
- Roof: Shingle
Condition
- Completed
- New construction: No
- Year built: 1980
Utilities & green energy
- Sewer: Private Sewer, Septic Tank
- Water: Private, Well
- Utilities for property: BB/HS Internet Available, Electricity Connected, Sewer Connected, Water Connected
Community & HOA
Community
- Pet fee: $0 monthly
- Subdivision: PARKWOOD ACS
HOA
- Has HOA: No
Location
- Region: Hudson
Financial & listing details
- Price per square foot: $200/sqft
- Tax assessed value: $211,254
- Annual tax amount: $2,633
- Date on market: 5/30/2025
- Cumulative days on market: 9 days
- Listing terms: Cash,Conventional,FHA,VA Loan
- Ownership: Fee Simple
- Total actual rent: 0
- Electric utility on property: Yes
- Road surface type: Paved
Price history
| Date | Event | Price |
|---|---|---|
| 7/10/2025 | Sold | $258,000+3.2%$200/sqft |
Source:  Stellar MLS #W7875993 Report a problem Stellar MLS #W7875993 Report a problem | ||
| 6/8/2025 | Pending sale | $249,900$194/sqft |
Source: Stellar MLS #W7875993 Report a problem | ||
| 5/30/2025 | Listed for sale | $249,900+92.2%$194/sqft |
Source: Stellar MLS #W7875993 Report a problem | ||
| 11/19/2007 | Sold | $130,000-9.1%$101/sqft |
Source: Public Record Report a problem | ||
| 12/7/2005 | Sold | $143,000$111/sqft |
Source: Public Record Report a problem | ||
Public tax history
| Year | Property taxes | Tax assessment |
|---|---|---|
| 2024 | $2,633 +6.6% | $211,254 +111.8% |
| 2023 | $2,471 +20.3% | $99,730 +10% |
| 2022 | $2,054 +33.8% | $90,670 +21% |
| 2021 | $1,535 +3.5% | $74,940 +10% |
| 2020 | $1,483 +4.9% | $68,130 +10% |
| 2019 | $1,413 | $61,940 -31.6% |
| 2018 | $1,413 +11.3% | $90,585 +47.9% |
| 2017 | $1,269 +20% | $61,248 +45.3% |
| 2016 | $1,058 +5.7% | $42,165 -14.9% |
| 2015 | $1,001 +3.9% | $49,535 +1.7% |
| 2014 | $963 | $48,727 -9.5% |
| 2013 | -- | $53,856 +0.8% |
| 2012 | -- | $53,448 -12.8% |
| 2011 | -- | $61,324 -2.9% |
| 2010 | -- | $63,186 -13.9% |
| 2009 | -- | $73,392 -21.1% |
| 2008 | -- | $93,042 -7.2% |
| 2007 | -- | $100,239 +4.2% |
| 2006 | -- | $96,235 +23% |
| 2005 | -- | $78,238 +15.5% |
| 2004 | -- | $67,714 +20.9% |
| 2003 | -- | $56,012 -0.9% |
| 2002 | -- | $56,518 +15.5% |
| 2000 | -- | $48,923 |
| 1999 | -- | $48,923 |
Find assessor info on the county website
Neighborhood: 34669
Nearby homes
- $280,0003 bd2 ba1.4k sqft12928 Parkwood St, Hudson, FL 34669Sold
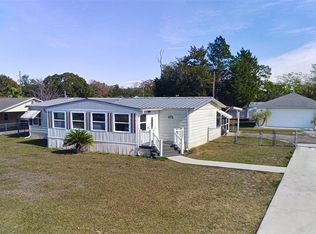
- $316,2003 bd2 ba1.6k sqft13006 Parkwood St, Hudson, FL 34669Off Market
- $180,500-- bd2 ba1.1k sqft12937 Hicks Rd, Hudson, FL 34669Off Market
- $205,0003 bd2 ba1.4k sqft12918 Parkwood St, Hudson, FL 34669Off Market

- $154,5000.4 Acres12929 Hicks Rd, Hudson, FL 34669Off Market
- $379,000-- bd-- ba1.9k sqft12937 Parkwood St, Hudson, FL 34669Off Market
- $105,900-- bd2 ba784 sqft13005 Hicks Rd, Hudson, FL 34669Off Market
- $146,7003 bd2 ba1.1k sqft12929 Parkwood St, Hudson, FL 34669Off Market
Nearby schools
GreatSchools rating
- 5/10Hudson Primary AcademyGrades: PK-5Distance: 1.5 mi
- 2/10Fivay High SchoolGrades: 8-12Distance: 1 mi
- 2/10Hudson Middle SchoolGrades: 4-8Distance: 1.6 mi
Get a cash offer in 3 minutes
Find out how much your home could sell for in as little as 3 minutes with a no-obligation cash offer.
Estimated market value
$250,400
Get a cash offer in 3 minutes
Find out how much your home could sell for in as little as 3 minutes with a no-obligation cash offer.
Estimated market value
$250,400
- Florida
- Pasco County
- Hudson
- 34669
- 12936 PARKWOOD STREET
Nearby cities
Nearby zip codes
Other Hudson Topics
