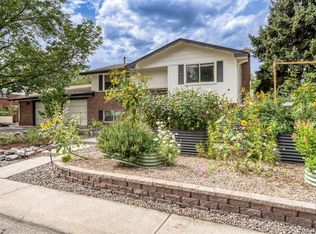
Tucked into Morrison just a mile off C-470, this home sits in that rare sweet spot between Red Rocks Amphitheatre and Chatfield State Park — close to the music, close enough to launch a paddleboard, and quiet enough to forget both are nearby. From the street, it reads like any other neighborhood house. Step inside, and that's where the surprises start.
This well-maintained, thoughtfully updated 4-bedroom, 3-bathroom home sits on a third of an acre corner lot, with solar that is owned… means you’ll likely have no cost, maybe even paid by the electric company..
The backyard is the kind of space that changes how you think about staying home — a park-like retreat with a meandering pathway that winds through a manicured lawn softened by natural, native plantings. It's a yard meant to be walked through, not just looked at.
Downstairs, you'll find not one but two primary suites. The first is generously sized, with a gas fireplace and a three-quarter bath. The second is something special: a wall of French doors opens to a private patio, with stairs leading right up into the yard — plus a beautifully unique five-piece bath and a large walk-in closet.
Upstairs, the main level opens up into a bright, open-concept living room and eat-in kitchen, with a deck off the kitchen that steps down to the backyard. Down the hall, a full bathroom serves two more nicely sized bedrooms — one of which was the original primary suite and still has its own private deck off the sliding glass doors.
Add in a two-car garage, RV parking, and a large corner lot, and this is a home that keeps giving you reasons to stay a little longer in the backyard before you come inside. Included: Washer/Dryer, wood chipper (used to mulch tree trimmings), stove, refrigerator, dishwasher, window coverings.
Representing Agent: Theresa Lane, 720-938-2390
Accepting backups
$649,000
12936 W Chenango Avenue, Morrison, CO 80465
4beds
2,018sqft
Single Family Residence
Built in 1977
0.29 Acres Lot
$-- Zestimate®
$322/sqft
$-- HOA
What's special
- 26 days
- 739
- 118
Zillow last checked:
Listing updated:
Listed by:
Theresa Lane 720-938-2390,
Real Broker, LLC DBA Real
Source: REcolorado as distributed by MLS GRID,MLS#: 6651237
Facts & features
Interior
Bedrooms & bathrooms
- Bedrooms: 4
- Bathrooms: 3
- Full bathrooms: 2
- 3/4 bathrooms: 1
Bedroom
- Description: Suite With 5 Piece Bath And French Doors To The Backyard.
- Features: Primary Suite
- Level: Lower
Bedroom
- Description: With A Fireplace, This Room Doubles As A Family Room.
- Features: Primary Suite
- Level: Lower
Bedroom
- Description: The Original Primary, Adjacent To The Bathroom.
- Level: Upper
Bedroom
- Description: Nice Size Room, Currently Being Used As An Office.
- Level: Upper
Bathroom
- Description: 5 Piece In Primary Suite.
- Level: Lower
Bathroom
- Description: Of Of Secondary Primary Bedroom.
- Level: Lower
Bathroom
- Description: Nicely Updated.
- Level: Upper
Kitchen
- Description: Eat In With A Large Pantry.
- Level: Upper
Laundry
- Description: Between Primary Bedrooms.
- Level: Lower
Living room
- Description: Sunny From With A Large Bay Window.
- Level: Upper
Heating
- Forced Air
Cooling
- Evaporative Cooling
Features
- Has basement: No
- Number of fireplaces: 1
- Fireplace features: Family Room
Interior area
- Total structure area: 2,018
- Total interior livable area: 2,018 sqft
- Finished area above ground: 2,018
Video & virtual tour
Property
Parking
- Total spaces: 2
- Parking features: Concrete, Heated Garage, Insulated Garage
- Attached garage spaces: 2
Features
- Patio & porch: Deck
- Exterior features: Balcony, Fire Pit, Garden, Gas Valve, Lighting, Private Yard
Lot
- Size: 0.29 Acres
Details
- Parcel number: 124300
- Zoning: R-1A
- Special conditions: Standard
Construction
Type & style
- Home type: SingleFamily
- Architectural style: Traditional
- Property subtype: Single Family Residence
Materials
- Frame
- Roof: Composition
Condition
- Year built: 1977
Utilities & green energy
- Electric: 220 Volts in Garage
- Sewer: Public Sewer
- Water: Public
- Utilities for property: Cable Available, Electricity Connected, Internet Access (Wired), Phone Available
Community & HOA
Community
- Subdivision: Friendly Hills
HOA
- Has HOA: No
Location
- Region: Morrison
Financial & listing details
- Price per square foot: $322/sqft
- Tax assessed value: $596,164
- Annual tax amount: $3,955
- Date on market: 9/11/2026
- Listing terms: 1031 Exchange,Cash,Conventional,FHA,VA Loan
- Exclusions: Personal Property And Staging.
- Ownership: Individual
- Electric utility on property: Yes
Estimated market value
Not available
Estimated sales range
Not available
Not available
Price history
| Date | Event | Price |
|---|---|---|
| 10/3/2026 | Pending sale | $649,000$322/sqft |
Source:  REcolorado as distributed by MLS GRID #6651237 Report a problem REcolorado as distributed by MLS GRID #6651237 Report a problem | ||
| 9/11/2026 | Listed for sale | $649,000+260.6%$322/sqft |
Source: REcolorado as distributed by MLS GRID #6651237 Report a problem | ||
| 5/1/2000 | Sold | $180,000+50%$89/sqft |
Source: Public Record Report a problem | ||
| 4/3/1996 | Sold | $120,000$59/sqft |
Source: Public Record Report a problem | ||
Public tax history
| Year | Property taxes | Tax assessment |
|---|---|---|
| 2025 | $3,554 +0.3% | $37,261 +4.8% |
| 2024 | $3,544 +17.6% | $35,547 |
| 2023 | $3,014 -1.2% | $35,547 +20% |
| 2022 | $3,049 +11.4% | $29,620 -2.8% |
| 2021 | $2,738 | $30,471 +11.1% |
| 2020 | $2,738 +1.1% | $27,433 |
| 2019 | $2,709 +8.3% | $27,433 +12% |
| 2018 | $2,503 | $24,499 |
| 2017 | $2,503 +25.3% | $24,499 +20.2% |
| 2016 | $1,997 | $20,375 |
| 2015 | $1,997 +10.4% | $20,375 +16.3% |
| 2014 | $1,809 -1.1% | $17,516 |
| 2013 | $1,828 +1.9% | $17,516 -2% |
| 2012 | $1,794 +3.7% | $17,870 |
| 2011 | $1,730 +0.1% | $17,870 +3.1% |
| 2010 | $1,729 -5.6% | $17,340 |
| 2009 | $1,832 +0.4% | $17,340 -5.3% |
| 2008 | $1,825 -2.4% | $18,310 |
| 2007 | $1,870 +2.3% | $18,310 -1.1% |
| 2006 | $1,828 +7.9% | $18,510 +7.7% |
| 2005 | $1,693 +8.3% | $17,190 |
| 2004 | $1,564 +3.2% | $17,190 -2.8% |
| 2003 | $1,515 +1.7% | $17,680 +7.7% |
| 2002 | $1,491 +20.5% | $16,420 +32.1% |
| 2001 | $1,237 +4.1% | $12,430 |
| 2000 | $1,188 | $12,430 |
Find assessor info on the county website
Monthly payment
Est. payment
Payment breakdown
Explore the cost of this home by adjusting the details. Changes won't be saved.Climate risks
Neighborhood: 80465
Nearby schools
Schools provided by the listing agent
- Elementary: Kendallvue
- Middle: Carmody
- High: Bear Creek
- District: Jefferson County R-1
Source: REcolorado as distributed by MLS GRID. This data may not be complete. We recommend contacting the local school district to confirm school assignments for this home.
Similar homes
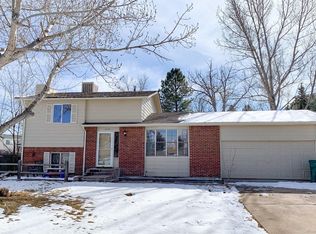
- $650,0004 bd3 ba2.2k sqft4465 S Cole Court, Morrison, CO 80465For Sale
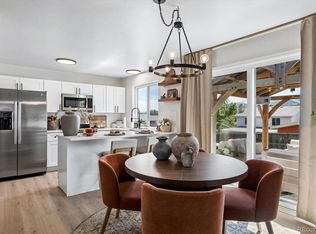
 MLS ID #8701994, Nadine Kirk, RE/MAX Alliance. REcolorado as distributed by MLS GRID
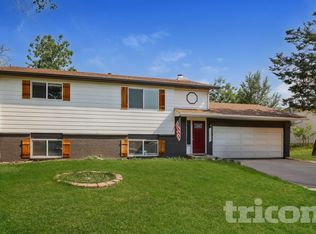
 - $650,0004 bd3 ba2.3k sqft1471 S Welch Court, Denver, CO 80228For Sale
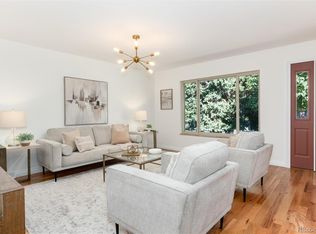 MLS ID #1761420, Sallie E Grewe, Camber Realty, LTD. REcolorado as distributed by MLS GRID
 - $650,0004 bd2 ba2.1k sqft1323 S Dudley Street, Lakewood, CO 80232For Sale
 MLS ID #2275418, Doug Kincaid, RE/MAX of Cherry Creek. REcolorado as distributed by MLS GRID
 - $625,0003 bd3 ba2.2k sqft4994 S Independence Way, Denver, CO 80123For Sale
 MLS ID #3404260, Cameryn Porter Choate, LPT Realty. REcolorado as distributed by MLS GRID
 - $599,9994 bd3 ba2.3k sqft5333 W Canyon Trail, Littleton, CO 80128For SaleMLS ID #2692175, Kendall Dallow, Your Castle Real Estate Inc. REcolorado as distributed by MLS GRID
- $670,0005 bd3 ba2.3k sqft13600 Braun Dr, Golden, CO 80401For Sale
 MLS ID #1069937, Michelle Snyder, Structure Property Group LLC. IRES as distributed by MLS GRID
 - $599,0004 bd3 ba2.1k sqft7533 W Ottawa Place, Littleton, CO 80128For SaleMLS ID #5646564, Chadwick V.R. Williams, Denver Real Estate Professionals. REcolorado as distributed by MLS GRID
- $760,0004 bd3 ba2.8k sqft2532 S Yarrow Street, Lakewood, CO 80227For SaleMLS ID #6037291, Seth Jones, AARE. REcolorado as distributed by MLS GRID
- $550,0003 bd3 ba1.5k sqft5688 S Youngfield Way, Littleton, CO 80127For SaleMLS ID #3558112, Kevin Chavarria, Sellstate ACE Properties. REcolorado as distributed by MLS GRID
- $698,0005 bd3 ba2.4k sqft6945 S Clermont Drive, Centennial, CO 80122For SaleMLS ID #9041628, Rachel Sartin, Corken + Company Real Estate Group, LLC. REcolorado as distributed by MLS GRID
- $769,9004 bd3 ba2.6k sqft11119 W Tennessee Court, Lakewood, CO 80226For SaleMLS ID #2698373, Lori Anderst, Brokers Guild Real Estate. REcolorado as distributed by MLS GRID
- $580,0004 bd2 ba1.9k sqft7797 S Marshall Court, Littleton, CO 80128For SaleMLS ID #6586106, Saana Miklo, LIV Sotheby's International Realty. REcolorado as distributed by MLS GRID
- $675,0004 bd2 ba1.7k sqft1070 W Oxford Avenue, Englewood, CO 80110For SaleMLS ID #7131689, Maegen Merian, HomeSmart. REcolorado as distributed by MLS GRID
- $739,9004 bd2 ba2.6k sqft5333 W Amherst Avenue, Denver, CO 80227For SaleMLS ID #6941707, Mike Olson, Real Broker, LLC DBA Real. REcolorado as distributed by MLS GRID
- $565,0004 bd2 ba1.6k sqft7402 S Upham St, Littleton, CO 80128For SaleMLS ID #1068964, Andria Porter Stashak, Keller Williams-DTC. IRES as distributed by MLS GRID
- $650,0003 bd2 ba1.3k sqft11781 W 46th Avenue, Wheat Ridge, CO 80033For SaleMLS ID #1533801, Sherri L. Heronema, Heronema Homes, LLC. REcolorado as distributed by MLS GRID
- $639,0003 bd2 ba2k sqft175 Pike Street, Golden, CO 80401For SaleMLS ID #6290026, Heidi Wendling, LIV Sotheby's International Realty. REcolorado as distributed by MLS GRID
- $640,0004 bd3 ba2.2k sqft10050 W 64th Avenue, Arvada, CO 80004For SaleMLS ID #7056902, Paris Lumb, Lark & Key Real Estate. REcolorado as distributed by MLS GRID
- $635,0003 bd3 ba2.4k sqft3224 S Ivy Way, Denver, CO 80222For SaleMLS ID #5982847, Justin Grimm, Mycasa Llc. REcolorado as distributed by MLS GRID
- $725,0004 bd3 ba2.3k sqft5873 W Maplewood Drive, Littleton, CO 80123For SaleMLS ID #3110895, Mollie Owston, RE/MAX Professionals. REcolorado as distributed by MLS GRID
