Skip main navigation
Sold for $325,390
  • $325,390

    12937 SW Forli Way, Port St Lucie, FL 34987

    3beds
    1,506sqft
    Townhouse
    Built in 2026
    1,917 Square Feet Lot
    $312,900 Zestimate®
    $216/sqft
    $2,454 Estimated rent

    Home value

    $312,900

    $297,000 - $329,000

    $2,454/mo

    Zestimate® history
    Loading
    Loading...

    Owner options

    List your home for rent

    $2,454/mo

    Rent Zestimate®

    Find your next renter with Zillow Rental Manager. Plus, with online applications, you can quickly screen prospective tenants – for free.

    Learn more

    $2,454/mo

    Rent Zestimate®

    Refinance and save

    $2,449/mo

    Est. payment

    Refinancing to a lower rate could help reduce your monthly payments and save thousands over the life of the loan.

    See today's rates

    $2,449/mo

    Est. payment

    Explore your selling options

    Work with a Zillow partner agent

    Leverage their expertise and Zillow's premium Showcase listings to get your home seen by more buyers.

    Get started

    List with your own agent

    Get your home in front of millions of buyers by listing it on Zillow.

    Learn how to do it

    Sell it yourself

    Take full control of how buyers see your home on Zillow by listing For Sale by Owner (FSBO).

    List your home

    What's special

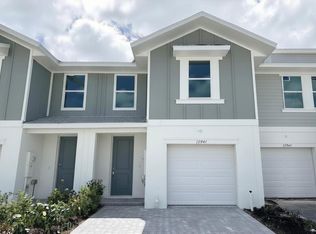
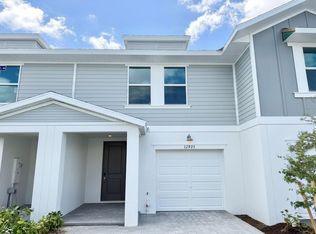
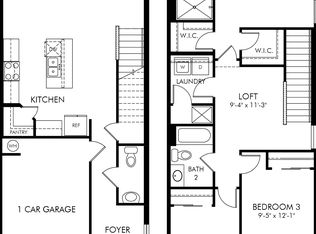
    Brand new, energy-efficient home ready April 2026! Enjoy the openness of this floorplan. The central kitchen island is perfect for prepping dinner while being with guests. The oversized upstairs loft is great for game nights or working from home. The primary suite offers a spacious bath and closet. Central Park open-concept townhomes in the heart of Port St. Lucie, FL. Enjoy a vibrant community close to shopping, schools, hospitals, and everyday conveniences. Each of our homes is built with innovative, energy-efficient features designed to help you enjoy more savings, better health, real comfort and peace of mind.

    Zillow last checked:

    Listing updated:

    Listed by:

    Bryan Sumner 561-526-4303,

    Meritage Homes Of Fl Realty

    Bought with:

    Stephen Martin Folan, 3293170

    RH Realty

    Source: BeachesMLS,MLS#: B26012458MLS LogoOriginating MLS: BeachesMLS

    Facts & features

    Interior

    Bedrooms & bathrooms
    • Bedrooms: 3
    • Bathrooms: 3
    • Full bathrooms: 2
    • 1/2 bathrooms: 1
    • Main level bathrooms: 1
    Primary bedroom
    • Description: Oversized closet, Walk-in closet
    • Level: Second
    • Area: 156
    • Dimensions: 13 X 12
    Kitchen
    • Description: Kitchen Island, Walk-in Pantry, Open View to Living Room
    • Level: Main
    • Area: 108
    • Dimensions: 12 X 9
    Living room
    • Level: Main
    • Area: 165
    • Dimensions: 11 X 15
    Heating
    • Central, Electric
    Cooling
    • Central Air, Electric
    Appliances
    • Included: Dryer, Dishwasher, Electric Range, Electric Water Heater, Microwave, Refrigerator, Water Heater, Washer
    • Laundry: Inside, Washer Dryer Install Allowed
    Features
    • Entrance Foyer, Eat-in Kitchen, Kitchen Island, Pantry, Upper Level Primary, Walk-In Closet(s)
    • Flooring: Carpet, Ceramic Tile
    Interior area
    • Total structure area: 1,839
    • Total interior livable area: 1,506 sqft

    Property

    Parking
    • Total spaces: 3
    • Parking features: Attached, Garage, Garage Door Opener
    • Attached garage spaces: 1
    • Uncovered spaces: 2
    Accessibility
    • Accessibility features: None
    Features
    • Levels: Two
    • Stories: 2
    • Patio & porch: Porch
    • Exterior features: Outdoor Living Area
    • Pool features: Association
    Lot
    • Size: 1,917 sqft
    • Features: Sprinklers Automatic, < 1/4 Acre
    Details
    • Parcel number: 333280001290005
    • Zoning: RES
    • Special conditions: Standard

    Construction

    Type & style
    • Home type: Townhouse
    • Property subtype: Townhouse
    Materials
    • Block, Frame, Concrete
    • Roof: Composition
    Condition
    • New Construction
    • New construction: Yes
    • Year built: 2026
    Details
    • Builder model: Pompano
    • Builder name: Meritage Homes

    Utilities & green energy

    • Sewer: Public Sewer
    • Water: Public
    • Utilities for property: Cable Available, Water Available

    Community & neighborhood

    Community
    • Community features: Home Owners Association, Property Manager On-Site, Street Lights
    Location
    • Region: Port Saint Lucie
    • Subdivision: Central Park

    HOA & financial

    HOA
    • Has HOA: Yes
    • HOA fee: $115 monthly
    • Amenities included: Clubhouse, Management, Pickleball, Pool
    • Services included: Common Areas, Maintenance Grounds

    Other

    Other facts
    • Listing terms: Cash,Conventional,FHA,VA Loan

    Price history

    DateEventPrice
    6/30/2026Sold$325,390$216/sqft
    Source: BeachesMLS #B26012458 Report a problem
    6/1/2026Pending sale$325,390$216/sqft
    Source: BeachesMLS #B26012458 Report a problem
    4/16/2026Listed for sale$325,390$216/sqft
    Source: Meritage Homes Report a problem

    Public tax history

    YearProperty taxesTax assessment
    2025$2,405 +718.1%$3,388 +10%
    2024$294 +49.4%$3,080 +10%
    2023$197 $2,800
    2022-- --

    Find assessor info on the county website

    Neighborhood: Verano

    Nearby schools

    GreatSchools rating
    Schools provided by the listing agent
    • Elementary: Bayshore
    • Middle: Allapattah Flats K-8
    • High: St. Lucie West Centennial

    Source: BeachesMLS. This data may not be complete. We recommend contacting the local school district to confirm school assignments for this home.

    Get a cash offer in 3 minutes
    Find out how much your home could sell for in as little as 3 minutes with a no-obligation cash offer.
    Estimated market value
    $312,900
    Get a cash offer in 3 minutes
    Find out how much your home could sell for in as little as 3 minutes with a no-obligation cash offer.
    Estimated market value
    $312,900