This stunning & practically new 5-bedroom home in Belmond Reserve includes too many upgrades to list! Built in 2023, the modern farmhouse offers a private backyard oasis with pond views. Inside the front doors, you’ll find luxury vinyl plank floors throughout (no carpets here!), soaring ceilings, lovely millwork and big windows that fill the space with natural light (auto shades, too!). The kitchen is open to the living room and features 42” cabinetry, KitchenAid appliances, quartz countertops, a butler’s pantry, a dining nook and a long breakfast bar. Just steps away, you can entertain all summer long on the back lanai, complete with an amazing outdoor kitchen and bar. The screened-in saltwater pool offers a hot tub and a Baja shelf, too. The rest of the low-maintenance yard overlooks the tranquil community pond. Back inside, the main floor includes a bedroom and full bathroom – perfect for in-laws or other guests. Upstairs, you’ll find four bedrooms and the all-important second-level laundry room with tons of storage. The massive primary bedroom boasts a tray ceiling and a spacious sitting area or home office. The spa-like ensuite offers his&her vanities, a center soaking tub, a W/C and a custom-tiled shower. The corner guest room on this level enjoys access to a private ensuite, while the remaining bedrooms share the cleverly-designed Jack&Jill bathroom. Don’t forget about all the storage in the 3-car garage, the built-in surround sound system and the convenient drop-zone/mudroom as you enter the house. Belmond Reserve is zoned to excellent schools and you’ll be within a 3-minute walk of all the community amenities, like the resort-style pool, clubhouse, playground, pickleball courts and walking trails. The community feels quite secluded, yet you’ll be just minutes from I-75, with easy access to downtown Tampa and the airport. There are also plenty of shopping & dining options within 10 mins of your front door!
Sold for $860,000
$860,000
12937 WILLOW GROVE DRIVE, RIVERVIEW, FL 33579
5beds
4,281sqft
Single Family Residence
Built in 2023
8,334 Square Feet Lot
$830,400 Zestimate®
$201/sqft
$5,343 Estimated rent
Home value
$830,400
$789,000 - $880,000
$5,343/mo
Zestimate® history
Owner options
List your home for rent
$5,343/mo
Rent Zestimate®
Find your next renter with Zillow Rental Manager. Plus, with online applications, you can quickly screen prospective tenants – for free.
$5,343/mo
Rent Zestimate®
Refinance and save
$5,866/mo
Est. payment
Refinancing to a lower rate could help reduce your monthly payments and save thousands over the life of the loan.
$5,866/mo
Est. payment
Explore your selling options
Work with a Zillow partner agent
Leverage their expertise and Zillow's premium Showcase listings to get your home seen by more buyers.
Get startedList with your own agent
Get your home in front of millions of buyers by listing it on Zillow.
Learn how to do itSell it yourself
Take full control of how buyers see your home on Zillow by listing For Sale by Owner (FSBO).
List your homeWhat's special
Zillow last checked:
Listing updated:
Listed by:
De'Erika Watson 813-331-5346,
COMPASS FLORIDA, LLC 305-851-2820
Bought with:
Amy Camasso, 3358237
CENTURY 21 BEGGINS ENTERPRISES
Source: Stellar MLS,MLS#: T3539031 Originating MLS: Pinellas Suncoast
Originating MLS: Pinellas Suncoast
Facts & features
Interior
Bedrooms & bathrooms
- Bedrooms: 5
- Bathrooms: 5
- Full bathrooms: 4
- 1/2 bathrooms: 1
Primary bedroom
- Features: No Closet
- Level: Second
Bedroom 1
- Features: Built-in Closet
- Level: First
Primary bathroom
- Features: Walk-In Closet(s)
- Level: Second
Bathroom 1
- Level: First
Bonus room
- Features: No Closet
- Level: First
Dining room
- Level: First
Kitchen
- Level: First
Living room
- Level: First
Heating
- Electric
Cooling
- Central Air
Appliances
- Included: Convection Oven, Cooktop, Dishwasher, Disposal, Dryer, Microwave, Range Hood, Refrigerator, Washer, Water Softener, Wine Refrigerator
- Laundry: Inside, Laundry Room, Upper Level
Features
- Built-in Features, Chair Rail, Crown Molding, Eating Space In Kitchen, High Ceilings, Kitchen/Family Room Combo
- Flooring: Brick/Stone, Ceramic Tile, Luxury Vinyl
- Doors: Outdoor Grill, Outdoor Kitchen, Sliding Doors
- Has fireplace: No
Interior area
- Total structure area: 5,411
- Total interior livable area: 4,281 sqft
Property
Parking
- Total spaces: 3
- Parking features: Garage Door Opener
- Attached garage spaces: 3
Features
- Levels: Two
- Stories: 2
- Exterior features: Irrigation System, Lighting, Other, Outdoor Grill, Outdoor Kitchen, Sprinkler Metered, Storage
- Has private pool: Yes
- Pool features: Heated, In Ground, Salt Water, Screen Enclosure
- Has spa: Yes
- Spa features: Heated, In Ground
- Has view: Yes
- View description: Water
- Water view: Water
Lot
- Size: 8,334 Square Feet
- Dimensions: 69.45 x 120
Details
- Parcel number: U023120C5S00000000175.0
- Zoning: PD
- Special conditions: None
Construction
Type & style
- Home type: SingleFamily
- Property subtype: Single Family Residence
Materials
- Block, Stucco, Wood Siding
- Foundation: Block, Concrete Perimeter
- Roof: Shingle
Condition
- New construction: No
- Year built: 2023
Details
- Builder model: Roseland
- Builder name: Pulte Homes
Utilities & green energy
- Sewer: Public Sewer
- Water: Public
- Utilities for property: Cable Available, Electricity Available, Electricity Connected, Sewer Available, Water Available, Water Connected
Community & HOA
Community
- Features: Clubhouse, Playground, Pool
- Pet fee: $0 monthly
- Subdivision: BELMOND RESERVE PH 2
HOA
- Has HOA: Yes
- Amenities included: Clubhouse
- HOA fee: $8 monthly
- HOA name: INFRAMARK
- HOA phone: 281-870-0585
Location
- Region: Riverview
Financial & listing details
- Price per square foot: $201/sqft
- Tax assessed value: $598,657
- Annual tax amount: $8,370
- Date on market: 7/3/2024
- Cumulative days on market: 57 days
- Listing terms: Cash,Conventional,FHA,VA Loan
- Ownership: Fee Simple
- Total actual rent: 0
- Electric utility on property: Yes
- Road surface type: Paved
Price history
| Date | Event | Price |
|---|---|---|
| 9/19/2024 | Sold | $860,000-3.4%$201/sqft |
Source:  Stellar MLS #T3539031 Report a problem Stellar MLS #T3539031 Report a problem | ||
| 8/30/2024 | Pending sale | $889,990$208/sqft |
Source: Stellar MLS #T3539031 Report a problem | ||
| 8/19/2024 | Price change | $889,990-1.1%$208/sqft |
Source: Stellar MLS #T3539031 Report a problem | ||
| 7/26/2024 | Price change | $899,990-2.1%$210/sqft |
Source: Stellar MLS #T3539031 Report a problem | ||
| 7/4/2024 | Listed for sale | $919,000+31.5%$215/sqft |
Source: Stellar MLS #T3539031 Report a problem | ||
| 2/2/2023 | Sold | $698,700$163/sqft |
Source: Public Record Report a problem | ||
Public tax history
| Year | Property taxes | Tax assessment |
|---|---|---|
| 2025 | $14,547 +234.4% | $598,657 +6.4% |
| 2024 | $4,350 -37.3% | $562,454 +660.8% |
| 2023 | $6,941 +75.5% | $73,930 +76.7% |
| 2022 | $3,956 | $41,847 |
Find assessor info on the county website
Neighborhood: 33579
Nearby homes
- $676,900-- bd5 ba4.2k sqft12935 Willow Grove Dr, Riverview, FL 33579Off Market
- $552,200-- bd3 ba3.6k sqft12941 Willow Grove Dr, Riverview, FL 33579Off Market
- $645,0005 bd4 ba3.4k sqft12902 Brookside Moss Dr, Riverview, FL 33579Sold
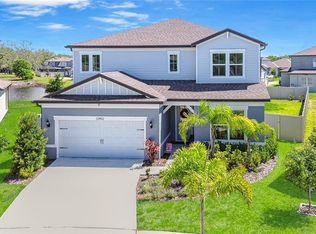
- $615,700-- bd4 ba3.6k sqft12931 Willow Grove Dr, Riverview, FL 33579Off Market
- $792,6005 bd5 ba4.4k sqft12943 Willow Grove Dr, Riverview, FL 33579Off Market
- $492,300-- bd3 ba2.2k sqft12936 Willow Grove Dr, Riverview, FL 33579Off Market
- $633,900-- bd4 ba4.2k sqft12927 Willow Grove Dr, Riverview, FL 33579Off Market
- $675,400-- bd4 ba4.2k sqft12944 Willow Grove Dr, Riverview, FL 33579Off Market
Nearby schools
GreatSchools rating
- 5/10Summerfield Elementary SchoolGrades: PK-5Distance: 1.2 mi
- 6/10Barrington Middle SchoolGrades: 6-8Distance: 2.5 mi
- 4/10East Bay High SchoolGrades: 9-12Distance: 5.5 mi
Get a cash offer in 3 minutes
Find out how much your home could sell for in as little as 3 minutes with a no-obligation cash offer.
Estimated market value
$830,400
Get a cash offer in 3 minutes
Find out how much your home could sell for in as little as 3 minutes with a no-obligation cash offer.
Estimated market value
$830,400
- Florida
- Hillsborough County
- Riverview
- 33579
- 12937 WILLOW GROVE DRIVE
Nearby cities
Nearby neighborhoods
Nearby zip codes
Other Riverview Topics
