Discover the perfect blend of comfort and convenience in this stunning and well-maintained 2-bedroom, 3.5-bath end unit townhome located in the heart of Carmel! Being an end unit means you'll enjoy a beautiful wet bar with a wine fridge in the lower level, additional square footage, a vaulted ceiling in the primary bedroom, and upscale finishes. The main floor features a family room with built-in shelving, a spacious eat-in kitchen complete with a center island, beautiful granite countertops, stainless steel appliances (including a dual oven with a gas 5-burner range), a pantry, and a cozy nook area. The kitchen flows seamlessly into a sitting area with a gas fireplace. Upstairs, the primary suite boasts plenty of windows for abundant natural light, a generous walk-in closet, and an en suite bathroom featuring a dual sink vanity and a tiled shower. Laundry room with included washer and dryer on upper level. You'll be within walking distance to shopping, dining, the Monon Trail, and entertainment!
Sold
$460,000
12938 Grand Vue Dr, Carmel, IN 46032
2beds
2,350sqft
Residential, Condominium
Built in 2017
-- sqft lot
$473,600 Zestimate®
$196/sqft
$3,011 Estimated rent
Home value
$473,600
$445,000 - $502,000
$3,011/mo
Zestimate® history
Owner options
List your home for rent
$3,011/mo
Rent Zestimate®
Find your next renter with Zillow Rental Manager. Plus, with online applications, you can quickly screen prospective tenants – for free.
$3,011/mo
Rent Zestimate®
Refinance and save
$3,021/mo
Est. payment
Refinancing to a lower rate could help reduce your monthly payments and save thousands over the life of the loan.
$3,021/mo
Est. payment
Explore your selling options
Work with a Zillow partner agent
Leverage their expertise and Zillow's premium Showcase listings to get your home seen by more buyers.
Get startedList with your own agent
Get your home in front of millions of buyers by listing it on Zillow.
Learn how to do itSell it yourself
Take full control of how buyers see your home on Zillow by listing For Sale by Owner (FSBO).
List your homeWhat's special
Gas fireplaceUpscale finishesGranite countertopsVaulted ceilingAbundant natural lightStainless steel appliancesCenter island
Zillow last checked:
Listing updated:
Listed by:
Blake Cardenas 317-965-1421,
CENTURY 21 Scheetz
Bought with:
Jon Hirschfeld
F.C. Tucker Company
Source: MIBOR as distributed by MLS GRID,MLS#: 22028098
Facts & features
Interior
Bedrooms & bathrooms
- Bedrooms: 2
- Bathrooms: 4
- Full bathrooms: 3
- 1/2 bathrooms: 1
- Main level bathrooms: 2
Primary bedroom
- Features: Carpet
- Level: Upper
- Area: 255 Square Feet
- Dimensions: 17x15
Bedroom 2
- Features: Carpet
- Level: Upper
- Area: 208 Square Feet
- Dimensions: 16x13
Bonus room
- Features: Laminate Hardwood
- Level: Upper
- Area: 224 Square Feet
- Dimensions: 16x14
Breakfast room
- Features: Laminate Hardwood
- Level: Main
- Area: 56 Square Feet
- Dimensions: 8x7
Great room
- Features: Laminate Hardwood
- Level: Main
- Area: 247 Square Feet
- Dimensions: 19x13
Kitchen
- Features: Laminate Hardwood
- Level: Main
- Area: 168 Square Feet
- Dimensions: 14x12
Laundry
- Features: Tile-Ceramic
- Level: Upper
- Area: 18 Square Feet
- Dimensions: 6x3
Library
- Features: Laminate Hardwood
- Level: Main
- Area: 240 Square Feet
- Dimensions: 16x15
Heating
- Forced Air, Natural Gas, High Efficiency (90%+ AFUE )
Appliances
- Included: Common Laundry, Dishwasher, Electric Water Heater, ENERGY STAR Qualified Appliances, Disposal, Microwave, Double Oven, Gas Oven, Refrigerator, Water Heater, Water Softener Owned, Wine Cooler
- Laundry: Upper Level, Common Area
Features
- High Ceilings, Tray Ceiling(s), Vaulted Ceiling(s), Walk-In Closet(s), Breakfast Bar, Entrance Foyer, High Speed Internet, Kitchen Island, Pantry
- Has basement: No
- Number of fireplaces: 1
- Fireplace features: Great Room
- Common walls with other units/homes: 1 Common Wall
Interior area
- Total structure area: 2,350
- Total interior livable area: 2,350 sqft
Property
Parking
- Total spaces: 2
- Parking features: Attached
- Attached garage spaces: 2
Features
- Levels: Three Or More
- Entry location: Building Private Entry
- Patio & porch: Porch
- Exterior features: Balcony
Lot
- Size: 2,178 Square Feet
- Features: Sidewalks, Trees-Small (Under 20 Ft)
Details
- Parcel number: 290926405042000018
- Horse amenities: None
Construction
Type & style
- Home type: Condo
- Architectural style: Contemporary
- Property subtype: Residential, Condominium
- Attached to another structure: Yes
Materials
- Brick, Cement Siding
- Foundation: Slab
Condition
- New Construction
- New construction: Yes
- Year built: 2017
Details
- Builder name: Calatlantic Homes
Utilities & green energy
- Water: Municipal/City
Community & HOA
Community
- Features: Street Lights, Suburban
- Subdivision: Townhomes At Grand And Main
HOA
- Has HOA: Yes
- Services included: Entrance Common, Insurance, Lawncare, Maintenance Grounds, Maintenance Structure, Management
- HOA fee: $141 monthly
- HOA phone: 800-354-0257
Location
- Region: Carmel
Financial & listing details
- Price per square foot: $196/sqft
- Tax assessed value: $449,800
- Annual tax amount: $4,846
- Date on market: 3/27/2025
- Cumulative days on market: 9 days
Price history
| Date | Event | Price |
|---|---|---|
| 4/29/2025 | Sold | $460,000-3.2%$196/sqft |
Source:  MIBOR as distributed by MLS GRID #22028098 Report a problem MIBOR as distributed by MLS GRID #22028098 Report a problem | ||
| 4/4/2025 | Pending sale | $475,000$202/sqft |
Source: MIBOR as distributed by MLS GRID #22028098 Report a problem | ||
| 3/27/2025 | Listed for sale | $475,000+39.7%$202/sqft |
Source: MIBOR as distributed by MLS GRID #22028098 Report a problem | ||
| 3/16/2018 | Sold | $339,995$145/sqft |
Source: MIBOR as distributed by MLS GRID #21496170 Report a problem | ||
Public tax history
| Year | Property taxes | Tax assessment |
|---|---|---|
| 2025 | $4,959 +2.3% | $449,800 +1% |
| 2024 | $4,847 +14% | $445,200 -0.8% |
| 2023 | $4,252 +12.1% | $448,700 +20% |
| 2022 | $3,794 -1% | $373,900 +11% |
| 2021 | $3,830 +2.8% | $336,700 -0.9% |
| 2020 | $3,727 +14.8% | $339,900 +2.7% |
| 2019 | $3,246 +26553.5% | $330,900 +12.6% |
| 2018 | $12 | $293,900 +48883.3% |
| 2017 | -- | $600 |
Find assessor info on the county website
Neighborhood: 46032
Nearby homes
- $461,6003 bd3 ba2.1k sqft12936 Grand Vue Dr, Carmel, IN 46032Off Market
- $476,0003 bd4 ba2k sqft12934 Grand Vue Dr, Carmel, IN 46032Off Market

- $487,5003 bd4 ba2.3k sqft12932 Grand Vue Dr, Carmel, IN 46032Sold
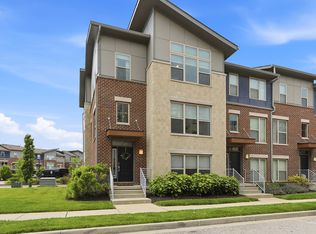
- $501,7003 bd4 ba2.3k sqft12990 Grand Vue Dr, Carmel, IN 46032Off Market

- $---- bd-- ba-- sqft12900 Grand Vue Dr, Carmel, IN 46032Off Market
- $472,5003 bd3 ba2.1k sqft12898 Grand Vue Dr, Carmel, IN 46032Off Market
- $467,3003 bd4 ba1.9k sqft12896 Grand Vue Dr, Carmel, IN 46032Off Market
- $501,8003 bd4 ba2.2k sqft12932 Grand Vue Drive, Carmel, IN 46032Off Market
Nearby schools
GreatSchools rating
- 8/10Carmel Elementary SchoolGrades: PK-5Distance: 1.5 mi
- 8/10Carmel Middle SchoolGrades: 6-8Distance: 0.4 mi
- 10/10Carmel High SchoolGrades: 9-12Distance: 1.6 mi
Schools provided by the listing agent
- Middle: Carmel Middle School
Source: MIBOR as distributed by MLS GRID. This data may not be complete. We recommend contacting the local school district to confirm school assignments for this home.
Get a cash offer in 3 minutes
Find out how much your home could sell for in as little as 3 minutes with a no-obligation cash offer.
Estimated market value
$473,600
Get a cash offer in 3 minutes
Find out how much your home could sell for in as little as 3 minutes with a no-obligation cash offer.
Estimated market value
$473,600
- Indiana
- Hamilton County
- Carmel
- 46032
- 12938 Grand Vue Dr
Nearby cities
Nearby neighborhoods
Nearby zip codes
Other Carmel Topics
