Welcome to peaceful country living in Leesburg! This well maintained 3-bed, 2-bath ranch sits on 1.4 partially wooded acres. If you're looking for space, privacy, and flexibility, you found it! This home has a large kitchen with wood cabinets and flooring, a spacious dining room to compliment the kitchen, a large living room for the whole family to relax, and an oversized great room with countless possibilities! Step outside to enjoy multiple porches and 2 large decks leading to the pool. The property also features an attached 2-car garage with a large 6x19 storage room, and a large 27x30 detached shop with electric and its own large 24x13 storage/rec room as well! This combination of comfort, space, and versatility won't be able for long!
For sale
Price cut: $14.9K (8/22)
$385,000
12938 Sabina Rd, Leesburg, OH 45135
3beds
1,792sqft
Single Family Residence
Built in 2000
1.42 Acres Lot
$-- Zestimate®
$215/sqft
$-- HOA
What's special
Multiple porchesOversized great roomSpacious dining room
- 40 days
- 233
- 11
Zillow last checked:
Listing updated:
Listed by:
Matthew Thompson 937-728-4222,
Here To Serve Real Estate Prof 937-725-9284
Source: Cincy MLS,MLS#: 1891198 Originating MLS: Cincinnati Area Multiple Listing Service
Originating MLS: Cincinnati Area Multiple Listing Service
Facts & features
Interior
Bedrooms & bathrooms
- Bedrooms: 3
- Bathrooms: 2
- Full bathrooms: 2
Primary bedroom
- Features: Bath Adjoins, Walk-In Closet(s)
- Level: First
- Area: 176
- Dimensions: 16 x 11
Bedroom 2
- Level: First
- Area: 165
- Dimensions: 11 x 15
Bedroom 3
- Level: First
- Area: 132
- Dimensions: 11 x 12
Bedroom 4
- Area: 0
- Dimensions: 0 x 0
Bedroom 5
- Area: 0
- Dimensions: 0 x 0
Primary bathroom
- Features: Shower
Bathroom 1
- Features: Full
- Level: First
Bathroom 2
- Features: Full
- Level: First
Dining room
- Features: WW Carpet
- Level: First
- Area: 88
- Dimensions: 8 x 11
Family room
- Features: Walkout, Laminate Floor
- Area: 304
- Dimensions: 16 x 19
Great room
- Level: First
- Area: 336
- Dimensions: 14 x 24
Kitchen
- Features: Pantry, Eat-in Kitchen, Wood Cabinets
- Area: 150
- Dimensions: 10 x 15
Living room
- Features: Wall-to-Wall Carpet
- Area: 255
- Dimensions: 17 x 15
Office
- Area: 0
- Dimensions: 0 x 0
Heating
- Forced Air, Gas
Cooling
- Central Air
Appliances
- Included: Dishwasher, Oven/Range, Electric Water Heater, Gas Water Heater
Features
- Windows: Vinyl, Insulated Windows
- Basement: Crawl Space
Interior area
- Total structure area: 1,792
- Total interior livable area: 1,792 sqft
Property
Parking
- Total spaces: 4
- Parking features: Driveway
- Attached garage spaces: 4
- Has uncovered spaces: Yes
Features
- Levels: One
- Stories: 1
- Patio & porch: Deck, Porch
- Has private pool: Yes
- Pool features: Above Ground
- Has view: Yes
- View description: Trees/Woods, Other
Lot
- Size: 1.42 Acres
- Features: 1 to 4.9 Acres
- Residential vegetation: Partially Wooded
Details
- Additional structures: Workshop
- Parcel number: 1202000037.03
- Zoning description: Residential
Construction
Type & style
- Home type: SingleFamily
- Architectural style: Ranch
- Property subtype: Single Family Residence
Materials
- Vinyl Siding
- Foundation: Block
- Roof: Shingle
Condition
- New construction: No
- Year built: 2000
Utilities & green energy
- Gas: Propane
- Sewer: Septic Tank
- Water: Well
Community & HOA
HOA
- Has HOA: No
Location
- Region: Leesburg
Financial & listing details
- Price per square foot: $215/sqft
- Tax assessed value: $238,100
- Annual tax amount: $2,704
- Date on market: 8/22/2026
- Listing terms: No Special Financing
Estimated market value
Not available
Estimated sales range
Not available
Not available
Price history
| Date | Event | Price |
|---|---|---|
| 8/22/2026 | Price change | $385,000-3.7%$215/sqft |
Source:  Cincy MLS #1891198 Report a problem Cincy MLS #1891198 Report a problem | ||
| 7/21/2026 | Listed for sale | $399,900+77.7%$223/sqft |
Source: Owner Report a problem | ||
| 12/8/2023 | Sold | $225,000+56.4%$126/sqft |
Source: Public Record Report a problem | ||
| 2/10/2012 | Sold | $143,900$80/sqft |
Source: Cincy MLS #1282342 Report a problem | ||
Public tax history
| Year | Property taxes | Tax assessment |
|---|---|---|
| 2024 | $2,704 +8% | $83,340 +27.4% |
| 2023 | $2,502 +0.3% | $65,420 |
| 2022 | $2,494 -0.1% | $65,420 |
| 2021 | $2,497 +17.2% | $65,420 +20% |
| 2020 | $2,130 +1.2% | $54,530 |
| 2019 | $2,105 -0.4% | $54,530 |
| 2018 | $2,114 +4% | $54,530 +4.1% |
| 2017 | $2,032 -0.2% | $52,400 |
| 2016 | $2,036 | $52,400 +1.8% |
| 2015 | $2,036 +1.6% | $51,490 +5% |
| 2014 | $2,004 -0.2% | $49,040 |
| 2013 | $2,007 +1.1% | $49,040 |
| 2012 | $1,986 +6.5% | $49,040 +4.9% |
| 2011 | $1,865 +0.4% | $46,760 |
| 2010 | $1,857 +1.3% | $46,760 |
| 2009 | $1,833 +14.5% | $46,760 -65% |
| 2007 | $1,601 -0.1% | $133,600 |
| 2006 | $1,603 +3.8% | $133,600 +8.4% |
| 2005 | $1,544 +0.4% | $123,200 |
| 2004 | $1,537 +15.2% | $123,200 +16.4% |
| 2002 | $1,334 | $105,800 |
Find assessor info on the county website
Monthly payment
Est. payment
Payment breakdown
Explore the cost of this home by adjusting the details. Changes won't be saved.Climate risks
Neighborhood: 45135

Similar homes
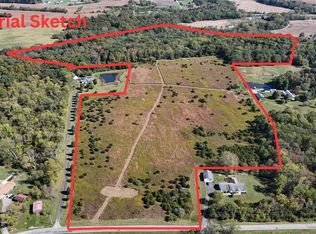
- $399,9004 bd3 ba2.6k sqft10128 Small Rd, Hillsboro, OH 45133For Sale By Owner

- $384,9003 bd2 ba1.5k sqft3770 Antioch Rd, Wilmington, OH 45177For Sale
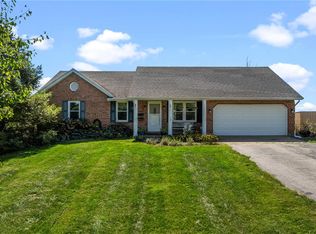
 MLS ID #969086, Brittany Keller, Glasshouse Realty Group. DABR MLS
 - $429,0003 bd2 ba2.4k sqft2593 Terrell Rd, New Vienna, OH 45159For Sale
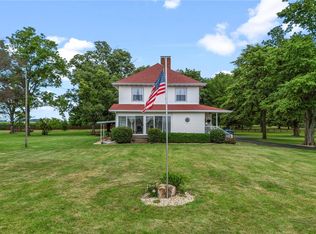 MLS ID #964413, Trent Barga, Real of Ohio. DABR MLS
 - $229,0003 bd2 ba1.7k sqft120 South St, Leesburg, OH 45135For Sale
 MLS ID #5236542, Glenda E Owens, Century 21 DeAnna Realty. MLS Now
 - $369,5004 bd2 ba2.5k sqft217 Flakes Ford Rd SE, Washington Ch, OH 43160For Sale
 MLS ID #226032224, Jason S Gardner, Point Realty, LLC. Columbus and Central Ohio Regional MLS
 - $379,9004 bd3 ba2.2k sqft8225 W Prospect Rd, Hillsboro, OH 45133For SaleMLS ID #962111, Amy Davis, Amy Davis & Associates Rlty Co. DABR MLS
- $400,0003 bd3 ba2.3k sqft4113 State Highway 73, Wilmington, OH 45177For SaleMLS ID #968020, Kunal N Patel, Glasshouse Realty Group. DABR MLS
- $389,9004 bd4 ba1.9k sqft820 Willow Bend Dr, Wilmington, OH 45177For Sale
 MLS ID #1890028, Jamie A. Rudy, Coldwell Banker Heritage. Cincy MLS
 - $349,9004 bd2 ba1.9k sqft10591 E Prospect Rd, Hillsboro, OH 45133For SaleMLS ID #1882514, Rebecca Oglesby, Walker Real Estate Advisors. Cincy MLS
- $419,0003 bd3 ba1.8k sqft11740 State Route 753, Greenfield, OH 45123For SaleMLS ID #1893702, James Barnett, Lakeside Real Estate & Auction. Cincy MLS
- $385,0003 bd2 ba1.9k sqft160 Halliday Way, Washington Court House, OH 43160For SaleMLS ID #226031983, Brady J Jenkins, RealtyX-Real Estate Xperts LLC. Columbus and Central Ohio Regional MLS
- $--4 bd3 ba2.6k sqft587 Westwynd Cir, Wilmington, OH 45177AuctionMLS ID #1893442, Jeff Kiko, Kiko. Cincy MLS
- $314,9003 bd2 ba2k sqft1312 Ridge Rd, Wilmington, OH 45177For SaleMLS ID #970059, Jessie Roberts, Coldwell Banker Heritage. DABR MLS
- $387,5004 bd3 ba2.2k sqft824 Kelly Dr, Wilmington, OH 45177For SaleMLS ID #965196, Marsha L Bennett, Coldwell Banker Heritage. DABR MLS
- $399,9003 bd2 ba2.1k sqft585 Silverado Dr, Wilmington, OH 45177For SaleMLS ID #1894113, Jordan N Brewer, Redfin Corporation. Cincy MLS
- $349,9004 bd2 ba1.5k sqft5719 State Highway 72, Sabina, OH 45169For SaleMLS ID #226035169, Branen L Weade, Weade Realtors & Auctioneers. Columbus and Central Ohio Regional MLS
- $399,0003 bd2 ba1.1k sqft6942 Mountain View Dr, Hillsboro, OH 45133For SaleMLS ID #1874190, Jeff D Dickey, The Dickey Group Inc, Realtors. Cincy MLS
- $299,9003 bd2 ba1.8k sqft109 Elizabeth Dr, Hillsboro, OH 45133For SaleMLS ID #1892065, Erin Cavender, Coldwell Banker Heritage. Cincy MLS
