Effortless Living Awaits in Indigo at Lakewood Ranch - Discover the perfect balance of comfort, style, and convenience in this beautifully maintained Patriot home by Neal Communities. Built in 2022 and nestled on a private PRESERVE LOT, this thoughtfully designed residence offers 3 BEDROOMS, 2 BATHROOMS and a flexible DEN — ideal for a home office, hobby room, or guest space. The open-concept floor plan is loaded with meticulously selected upgrades. IMPACT WINDOWS AND SLIDERS provide peace of mind for all seasons. Plank TILE flooring seamlessly connects the main living area, kitchen, and dining space. You’ll love the stylishly MODERN KITCHEN featuring quartz countertops, backsplash tile, a gas oven range, upgraded appliance package, 42” cabinetry, pots & pan drawers, and a spacious island that’s perfect for entertaining. Retreat to the serene OWNER’S SUITE featuring a walk-in shower, dual vanities, and a large closet. Guests enjoy their own private wing with two bedrooms and a full bath at the front of the home. 8 ft Hurricane-impact sliding doors lead to an OVERSIZED SCREENED LANAI overlooking tranquil preserve views (the coveted “no rooftop” view). Prepare a freshly grilled meal on the OUTDOOR KITCHEN and relax at the grill island, the perfect place to unwind or enjoy your morning coffee. This home has several practical features that also deserve a nod: There’s plenty of parking in your TWO CAR garage; a TILE ROOF is both aesthetically beautiful and provides protection from the elements; and a dedicated separate LAUNDRY ROOM keeps the necessary chores within easy reach. Located in the gated, maintenance-free COMMUNITY of INDIGO, residents enjoy resort-style amenities including a clubhouse, fitness center, tropical pool and spa, pickleball and bocce courts, and a full-time lifestyle director who plans year-round social events. Just minutes from Lakewood Ranch’s shopping, dining, golf, and Gulf Coast beaches, this home makes everyday living feel like a getaway. Enjoy the easy Florida lifestyle you’ve been dreaming of — schedule your private showing today!
Sold for $480,000
$480,000
12938 TRUE BLUE CIRCLE, BRADENTON, FL 34211
3beds
1,682sqft
Single Family Residence
Built in 2022
5,558 Square Feet Lot
$-- Zestimate®
$285/sqft
$3,264 Estimated rent
Home value
Not available
Estimated sales range
Not available
$3,264/mo
Zestimate® history
Owner options
List your home for rent
$3,264/mo
Rent Zestimate®
Find your next renter with Zillow Rental Manager. Plus, with online applications, you can quickly screen prospective tenants – for free.
$3,264/mo
Rent Zestimate®
Refinance and save
$3,566/mo
Est. payment
Refinancing to a lower rate could help reduce your monthly payments and save thousands over the life of the loan.
$3,566/mo
Est. payment
Explore your selling options
Work with a Zillow partner agent
Leverage their expertise and Zillow's premium Showcase listings to get your home seen by more buyers.
Get startedList with your own agent
Get your home in front of millions of buyers by listing it on Zillow.
Learn how to do itSell it yourself
Take full control of how buyers see your home on Zillow by listing For Sale by Owner (FSBO).
List your homeWhat's special
Outdoor kitchenQuartz countertopsOversized screened lanaiOpen-concept floor planModern kitchenTile roofPlank tile flooring
Zillow last checked:
Listing updated:
Listed by:
Michael Chenkus 941-363-1883,
LPT REALTY, LLC 877-366-2213,
Courtney Chenkus 941-348-2653,
LPT REALTY, LLC
Bought with:
Joe Suarez, 3211823
COMPASS FLORIDA LLC
Rita Suarez, 3213074
COMPASS FLORIDA LLC
Source: Stellar MLS,MLS#: TB8440140 Originating MLS: Orlando Regional
Originating MLS: Orlando Regional
Facts & features
Interior
Bedrooms & bathrooms
- Bedrooms: 3
- Bathrooms: 2
- Full bathrooms: 2
Primary bedroom
- Features: Dual Sinks, En Suite Bathroom, Walk-In Closet(s)
- Level: First
Bedroom 2
- Features: Built-in Closet
- Level: First
Bedroom 3
- Features: Built-in Closet
- Level: First
Den
- Features: No Closet
- Level: First
Great room
- Level: First
Kitchen
- Features: Kitchen Island
- Level: First
Heating
- Electric, Heat Pump
Cooling
- Central Air
Appliances
- Included: Dishwasher, Disposal, Dryer, Microwave, Range, Refrigerator, Washer
- Laundry: Laundry Room
Features
- Ceiling Fan(s), Crown Molding, Open Floorplan, Tray Ceiling(s)
- Flooring: Tile
- Has fireplace: No
Interior area
- Total structure area: 2,374
- Total interior livable area: 1,682 sqft
Property
Parking
- Total spaces: 2
- Parking features: Garage - Attached
- Attached garage spaces: 2
Features
- Levels: One
- Stories: 1
- Exterior features: Sidewalk
Lot
- Size: 5,558 Square Feet
Details
- Parcel number: 578732259
- Zoning: PD-R
- Special conditions: None
Construction
Type & style
- Home type: SingleFamily
- Property subtype: Single Family Residence
Materials
- Block, Concrete, Stucco
- Foundation: Slab
- Roof: Tile
Condition
- New construction: No
- Year built: 2022
Details
- Builder model: Patriot
- Builder name: Neal Communities
Utilities & green energy
- Sewer: Public Sewer
- Water: Public
- Utilities for property: Cable Available, Electricity Connected, Natural Gas Connected, Sewer Connected, Underground Utilities, Water Connected
Community & HOA
Community
- Features: Clubhouse, Community Mailbox, Deed Restrictions, Fitness Center, Gated Community - No Guard, Golf Carts OK, Irrigation-Reclaimed Water, Playground, Pool, Sidewalks
- Pet fee: $0 monthly
- Subdivision: INDIGO PH VI SUBPHASE 6B & 6C REP
HOA
- Has HOA: Yes
- Amenities included: Fence Restrictions, Fitness Center, Gated, Maintenance, Pickleball Court(s), Playground, Pool, Spa/Hot Tub
- Services included: Community Pool, Maintenance Grounds
- HOA fee: $323 monthly
- HOA name: Kerry Robertson - Castle Group
- HOA phone: 941-751-3856
Location
- Region: Bradenton
Financial & listing details
- Price per square foot: $285/sqft
- Tax assessed value: $15,566
- Annual tax amount: $8,558
- Date on market: 10/23/2025
- Cumulative days on market: 52 days
- Listing terms: Cash,Conventional,FHA,VA Loan
- Ownership: Fee Simple
- Total actual rent: 0
- Electric utility on property: Yes
- Road surface type: Paved
Price history
| Date | Event | Price |
|---|---|---|
| 1/15/2026 | Sold | $480,000-3.8%$285/sqft |
Source:  Stellar MLS #TB8440140 Report a problem Stellar MLS #TB8440140 Report a problem | ||
| 12/14/2025 | Pending sale | $499,000$297/sqft |
Source: Stellar MLS #TB8440140 Report a problem | ||
| 11/15/2025 | Price change | $499,000-3.1%$297/sqft |
Source: Stellar MLS #TB8440140 Report a problem | ||
| 10/23/2025 | Listed for sale | $515,000-10.3%$306/sqft |
Source: Stellar MLS #TB8440140 Report a problem | ||
| 10/5/2022 | Sold | $574,072+0.2%$341/sqft |
Source: Agent Provided Report a problem | ||
| 1/19/2022 | Listing removed | -- |
Source:  Neal Communities Report a problem Neal Communities Report a problem | ||
| 1/14/2022 | Listed for sale | $572,990+4%$341/sqft |
Source: Neal Communities Report a problem | ||
| 1/7/2022 | Listing removed | -- |
Source: Neal Communities Report a problem | ||
| 1/5/2022 | Listed for sale | $550,990$328/sqft |
Source: Neal Communities Report a problem | ||
Public tax history
| Year | Property taxes | Tax assessment |
|---|---|---|
| 2017 | -- | $15,566 |
Find assessor info on the county website
Neighborhood: 34211
Nearby homes
- $480,0003 bd2 ba1.6k sqft12938 True Blue Cir, Bradenton, FL 34211Sold
- $472,0003 bd2 ba1.7k sqft12942 True Blue Cir, Bradenton, FL 34211Off Market
- $443,7003 bd2 ba1.5k sqft12934 True Blue Cir, Bradenton, FL 34211Off Market
- $524,9003 bd2 ba1.7k sqft12946 True Blue Cir, Bradenton, FL 34211For Sale
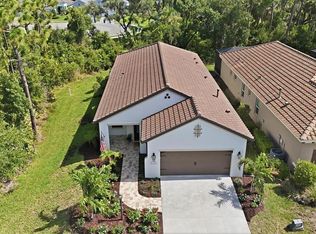
- $517,9003 bd2 ba1.7k sqft12946 True Blue Cir, Bradenton, FL 34211Off Market
- $792,3123 bd2 ba1.7k sqft12930 True Blue Cir, Bradenton, FL 34211Sold
- $15,566-- bd-- ba-- sqft12937 True Blue Cir, Bradenton, FL 34211Off Market
- $553,2004 bd2 ba2.4k sqft12937 True Blue Cir, Bradenton, FL 34211Off Market
Nearby schools
GreatSchools rating
- 8/10B.D. Gullett Elementary SchoolGrades: PK-5Distance: 0.8 mi
- 8/10Dr Mona Jain Middle SchoolGrades: 6-8Distance: 0.7 mi
- 6/10Lakewood Ranch High SchoolGrades: PK,9-12Distance: 2.4 mi
Schools provided by the listing agent
- Elementary: Gullett Elementary
- Middle: Dr Mona Jain Middle
- High: Lakewood Ranch High
Source: Stellar MLS. This data may not be complete. We recommend contacting the local school district to confirm school assignments for this home.


Get pre-qualified for a loan
At Zillow Home Loans, we can pre-qualify you in as little as 5 minutes with no impact to your credit score.An equal housing lender. NMLS #10287.
- Florida
- Manatee County
- Lakewood Ranch
- 34211
- 12938 TRUE BLUE CIRCLE
Nearby cities
Nearby neighborhoods
Nearby zip codes
Other Lakewood Ranch Topics
