Skip main navigation
Sold for $1,025,000
  • $1,025,000

    12938 Yankton Dr, Poway, CA 92064

    3beds
    1,399sqft
    Single Family Residence
    Built in 1970
    8,712 Square Feet Lot
    $1,027,900 Zestimate®
    $733/sqft
    $3,944 Estimated rent

    Home value

    $1,027,900

    $946,000 - $1.11M

    $3,944/mo

    Zestimate® history
    Loading
    Loading...

    Owner options

    List your home for rent

    $3,944/mo

    Rent Zestimate®

    Find your next renter with Zillow Rental Manager. Plus, with online applications, you can quickly screen prospective tenants – for free.

    Learn more

    $3,944/mo

    Rent Zestimate®

    Refinance and save

    $6,470/mo

    Est. payment

    Refinancing to a lower rate could help reduce your monthly payments and save thousands over the life of the loan.

    See today's rates

    $6,470/mo

    Est. payment

    Explore your selling options

    Work with a Zillow partner agent

    Leverage their expertise and Zillow's premium Showcase listings to get your home seen by more buyers.

    Get started

    List with your own agent

    Get your home in front of millions of buyers by listing it on Zillow.

    Learn how to do it

    Sell it yourself

    Take full control of how buyers see your home on Zillow by listing For Sale by Owner (FSBO).

    List your home

    What's special

    Gas and wood-burning fireplaceWelcoming curb appealPeaceful cul-de-sacSunlit skylightStone patioStainless steel appliancesAdjacent dining area
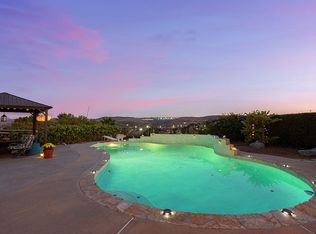
    Tucked away on a peaceful cul-de-sac within the highly regarded Poway Unified School District, this inviting single story three-bedroom, two-bath residence offers a refined blend of comfort and thoughtful design. Welcoming curb appeal introduces a warm interior where a cozy living room, centered around a gas and wood-burning fireplace, creates an ideal space for everyday living. The home has been tastefully updated to include a well-appointed kitchen featuring granite countertops, stainless steel appliances, a sunlit skylight, and a convenient breakfast bar that flows seamlessly into the adjacent dining area—perfectly suited for both casual meals and entertaining. Privately situated, the primary suite offers a serene retreat with an en-suite bath highlighted by a walk-in shower, while the secondary bedrooms are thoughtfully arranged in a separate wing and share an updated guest bath with a tile-surround tub. Just off the kitchen, a covered patio invites relaxed mornings and effortless indoor-outdoor living. The backyard is exceptionally private, showcasing a stone patio, low-maintenance turf, and an elevated viewing deck capturing sweeping valley vistas. Additional enhancements include central heating and air conditioning, an expansive laundry and pantry area, attic storage, dual-pane windows and ceiling fans. Ideally located near shopping, dining, parks, and community amenities, this home presents a rare opportunity to enjoy both tranquility and convenience.

    Zillow last checked:

    Listing updated:

    Listed by:

    Melissa Goldstein Tucci DRE #01380034 619-787-6852,

    Melissa Goldstein Tucci

    Bought with:

    Brad Michels, DRE #01338999

    eXp Realty of Southern CA

    Source: SDMLS,MLS#: 260007905MLS LogoOriginating MLS: SDMLS

    Facts & features

    Interior

    Bedrooms & bathrooms
    • Bedrooms: 3
    • Bathrooms: 2
    • Full bathrooms: 2
    Heating
    • Forced Air Unit
    Cooling
    • Central Forced Air
    Appliances
    • Included: Dishwasher
    • Laundry: Electric, Washer Hookup
    Features
    • Attic Fan, Balcony, Ceiling Fan, Granite Counters, Open Floor Plan, Shower, Shower in Tub
    • Number of fireplaces: 1
    • Fireplace features: FP in Living Room
    • Common walls with other units/homes: Detached
    Interior area
    • Total structure area: 1,399
    • Total interior livable area: 1,399 sqft

    Property

    Parking
    • Total spaces: 4
    • Parking features: Attached, Direct Garage Access
    • Garage spaces: 2
    Accessibility
    • Accessibility features: No Interior Steps
    Features
    • Levels: 1 Story
    • Stories: 1
    • Patio & porch: Balcony, Deck, Enclosed, Patio Open
    • Pool features: N/K
    • Fencing: Full
    • Has view: Yes
    • View description: Evening Lights, Mountains/Hills, Panoramic, Neighborhood
    Lot
    • Size: 8,712 sqft
    Details
    • Parcel number: 3175913200
    • Zoning: R-1:SINGLE
    • Zoning description: R-1:SINGLE

    Construction

    Type & style
    • Home type: SingleFamily
    • Architectural style: Ranch
    • Property subtype: Single Family Residence
    Materials
    • Wood/Stucco
    • Roof: Composition
    Condition
    • Turnkey
    • Year built: 1970

    Utilities & green energy

    • Sewer: Public Sewer, Sewer Connected
    • Water: Meter on Property
    • Utilities for property: Cable Connected, Electricity Connected, Natural Gas Connected, Phone Connected, Sewer Connected, Water Connected

    Community & neighborhood

    Security
    • Security features: Carbon Monoxide Detectors, Smoke Detector
    Location
    • Region: Poway
    • Subdivision: POWAY

    Other

    Other facts
    • Listing terms: Cash,Conventional,FHA,VA

    Price history

    DateEventPrice
    5/18/2026Sold$1,025,000$733/sqft
    Source: SDMLS #260007905 Report a problem
    4/14/2026Pending sale$1,025,000$733/sqft
    Source: SDMLS #260007905 Report a problem
    4/4/2026Listed for sale$1,025,000+62.7%$733/sqft
    Source: SDMLS #260007905 Report a problem
    7/1/2019Sold$630,000$450/sqft
    Source: Public Record Report a problem
    5/29/2019Pending sale$630,000$450/sqft
    Source: ERA Donahoe Realty #SW19099648 Report a problem
    5/20/2019Price change$630,000-2.3%$450/sqft
    Source: ERA Donahoe Realty #SW19099648 Report a problem
    5/1/2019Listed for sale$645,000+186.7%$461/sqft
    Source: ERA Donahoe Realty #SW19099648 Report a problem
    1/28/2000Sold$225,000$161/sqft
    Source: Public Record Report a problem

    Public tax history

    YearProperty taxesTax assessment
    2025$7,757 +2.7%$685,461 +2%
    2024$7,553 +2.2%$672,022 +2%
    2023$7,393 +1.7%$658,846 +2%
    2022$7,269 +1.3%$645,928 +2%
    2021$7,174 -0.3%$633,263 +0.5%
    2020$7,193 +112.3%$630,000 +103.2%
    2019$3,388 -0.1%$309,993 +2%
    2018$3,390 +2.7%$303,915 +2%
    2017$3,300 +2.1%$297,957 +2%
    2016$3,231 +1.5%$292,115 +1.5%
    2015$3,184 +2.4%$287,728 +2%
    2014$3,109 $282,093 +0.5%
    2013-- $280,819 +2%
    2012-- $275,314 +2%
    2011-- $269,917 +0.8%
    2010-- $267,900 -0.2%
    2009-- $268,538 +2%
    2008-- $263,273 +2%
    2007-- $258,112 +2%
    2006-- $253,052 +2%
    2005-- $248,091 +2%
    2004-- $243,228 +1.9%
    2003-- $238,771 +2%
    2002-- $234,090 +2%
    2001-- $229,500

    Find assessor info on the county website

    Neighborhood: 92064

    Nearby schools

    GreatSchools rating
    Get a cash offer in 3 minutes
    Find out how much your home could sell for in as little as 3 minutes with a no-obligation cash offer.
    Estimated market value
    $1,027,900
    Get a cash offer in 3 minutes
    Find out how much your home could sell for in as little as 3 minutes with a no-obligation cash offer.
    Estimated market value
    $1,027,900