Skip main navigation
Accepting backups
  • Price cut: $10K (7/24)
    $425,000

    12939 115TH STREET, LARGO, FL 33778

    2beds
    1,318sqft
    : 
    $2,877/mo
    Get pre-qualified
    Single Family Residence
    Built in 1979
    7,501 Square Feet Lot
    $-- Zestimate®
    $322/sqft
    $-- HOA

    What's special

    Private oasisCorian countertopsMassive bonus roomOpen floor planGenerous primary suiteTile flooringStorage shed with electricity
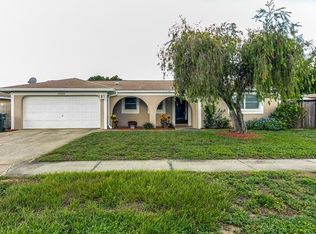
    Under contract-accepting backup offers. Discover the best of Florida living in this BEAUTIFULLY MAINTAINED 2-BEDROOM, 2-BATH, 2-CAR GARAGE HOME with a MASSIVE BONUS ROOM in the highly desired HEATHER HILLS neighborhood of Largo. Just minutes from INDIAN ROCKS BEACH, this home offers the perfect blend of comfort, privacy, and opportunity. Inside, an OPEN FLOOR PLAN features a spacious living/dining/kitchen area with TILE flooring. The kitchen includes high-end STAINLESS appliances, Corian countertops, light oak cabinets along with a dishwasher and a functional layout ideal for entertaining. The generous primary suite offers a WALK-IN CLOSET and an ensuite bath with a walk-in SHOWER. The second bedroom provides excellent closet space, and the well-appointed guest bath includes a TILED WALK-IN SHOWER. Home includes 1318 sq ft of official heated living area plus an additional 350 sq ft fully enclosed, conditioned bonus room. This flex space was enclosed by a previous owner and is currently used as a Florida room with a HOT TUB. The room offers versatile options and can function as an office, hobby space, storage area, or serve as a flexible sleeping space depending on buyer needs. Step outside to your private oasis: a FULLY FENCED BACKYARD, ideal for pets, play, and outdoor living, plus a STORAGE SHED WITH ELECTRICITY for added convenience and sprinkler system for the lawn. The patio has REMOTE-CONTROLLED awnings for added comfort. With NO HOA, NO REQUIRED FLOOD INSURANCE (FLOOD ZONE X and NON-EVACUATION), and a peaceful location near Largo Mall, Seminole City Center, the Pinellas Trail, parks, dining, golf, medical facilities, and airports, this move-in ready home is packed with potential. Whether you're seeking a full-time residence, seasonal retreat, or smart investment, this property checks every box. Schedule your private showing today and embrace the ultimate Florida lifestyle. Special financing incentives may be available for eligible buyers—ask for details.
    34 days
    |
    366
    |
    12
    |

    Likely to sell faster than

    Zillow last checked:

    Listing updated:

    Listed by:

    Betsy Sheffield 727-417-3204,

    PLUMLEE GULF BEACH REALTY 727-595-7586

    Source: Stellar MLS,MLS#: TB8527993MLS LogoOriginating MLS: Suncoast Tampa

      Facts & features

      Interior

      Bedrooms & bathrooms
      • Bedrooms: 2
      • Bathrooms: 2
      • Full bathrooms: 2
      Rooms
      • Room types: Bonus Room, Florida Room
      Primary bedroom
      • Features: Walk-In Closet(s)
      • Level: First
      • Area: 195 Square Feet
      • Dimensions: 15x13
      Bedroom 2
      • Features: Built-in Closet
      • Level: First
      • Area: 165 Square Feet
      • Dimensions: 15x11
      Bonus room
      • Features: No Closet
      • Level: First
      • Area: 350 Square Feet
      • Dimensions: 35x10
      Dining room
      • Level: First
      • Area: 120 Square Feet
      • Dimensions: 15x8
      Kitchen
      • Level: First
      • Area: 171 Square Feet
      • Dimensions: 19x9
      Living room
      • Level: First
      • Area: 320 Square Feet
      • Dimensions: 20x16
      Heating
      • Central
      Cooling
      • Central Air
      Appliances
      • Included: Dishwasher, Dryer, Electric Water Heater, Microwave, Range, Refrigerator, Washer
      • Laundry: Electric Dryer Hookup, In Garage, Washer Hookup
      Features
      • Ceiling Fan(s), Kitchen/Family Room Combo, Living Room/Dining Room Combo, Open Floorplan, Primary Bedroom Main Floor, Solid Surface Counters, Solid Wood Cabinets, Walk-In Closet(s)
      • Flooring: Ceramic Tile, Laminate
      • Has fireplace: No
      Interior area
      • Total structure area: 2,178
      • Total interior livable area: 1,318 sqft
      Video & virtual tour

      Property

      Parking
      • Total spaces: 2
      • Parking features: Driveway, Garage Door Opener, On Street
      • Attached garage spaces: 2
      • Has uncovered spaces: Yes
      Features
      • Levels: One
      • Stories: 1
      • Exterior features: Awning(s), Irrigation System, Sidewalk, Storage
      • Fencing: Wood
      Lot
      • Size: 7,501 Square Feet
      • Dimensions: 75 x 100
      • Features: Sidewalk
      Details
      • Additional structures: Shed(s)
      • Parcel number: 093015380020020090
      • Special conditions: None

      Construction

      Type & style
      • Home type: SingleFamily
      • Property subtype: Single Family Residence
      Materials
      • Concrete, Stucco
      • Foundation: Slab
      • Roof: Shingle
      Condition
      • Completed
      • New construction: No
      • Year built: 1979

      Utilities & green energy

      • Sewer: Public Sewer
      • Water: Public
      • Utilities for property: BB/HS Internet Available, Cable Available, Cable Connected, Phone Available, Public, Sewer Connected, Street Lights, Underground Utilities, Water Connected

      Community & HOA

      Community
      • Pet fee: $0 monthly
      • Subdivision: HEATHER HILLS
      HOA
      • Has HOA: No
      Location
      • Region: Largo

      Financial & listing details

      • Price per square foot: $322/sqft
      • Tax assessed value: $386,674
      • Annual tax amount: $1,737
      • Date on market: 7/14/2026
      • Cumulative days on market: 27 days
      • Listing terms: Cash,Conventional,FHA,Other,VA Loan
      • Ownership: Fee Simple
      • Total actual rent: 0
      • Road surface type: Paved, Asphalt

        Estimated market value

        Not available

        Estimated sales range

        Not available

        Not available

        Price history

        DateEventPrice
        8/11/2026Listed for sale$425,000$322/sqft
        Source: Stellar MLS #TB8527993 Report a problem
        8/5/2026Contingent$425,000$322/sqft
        Source: Stellar MLS #TB8527993 Report a problem
        7/24/2026Price change$425,000-2.3%$322/sqft
        Source: Stellar MLS #TB8527993 Report a problem
        7/14/2026Listed for sale$435,000$330/sqft
        Source: Stellar MLS #TB8527993 Report a problem

        Public tax history

        YearProperty taxesTax assessment
        2025$1,737 +6.7%$138,675 +2.9%
        2024$1,628 -2.9%$134,767 +3%
        2023$1,677 +3.9%$130,842 +3%
        2022$1,615 -0.4%$127,031 +3%
        2021$1,621 +0.6%$123,331 +1.4%
        2020$1,611 +2.5%$121,628 +2.3%
        2019$1,572 $118,893 +1.9%
        2018$1,572 +1.5%$116,676 +2.1%
        2017$1,548 +4.7%$114,276 +2.1%
        2016$1,479 -1.5%$111,926 +0.7%
        2015$1,502 +1.5%$111,148 +0.8%
        2014$1,480 +1%$110,266 +1.5%
        2013$1,465 +3.2%$108,636 +1.7%
        2012$1,419 $106,820 +3%
        2011-- $103,709 +1.5%
        2010-- $102,176 +2.7%
        2009-- $99,490 +0.1%
        2008$1,164 $99,391 +3%
        2007-- $96,496 -43.8%
        2005-- $171,600 +28.3%
        2004$1,401 +6.9%$133,700 +9.4%
        2003$1,311 +6%$122,200 +14.5%
        2002$1,237 $106,700 +13.6%
        2001$1,237 +4.8%$93,900 +7.4%
        2000$1,180 $87,400
        Find assessor info on the county website

        Monthly payment

        Est. payment

        Payment breakdown

        Explore the cost of this home by adjusting the details. Changes won't be saved.
        All calculations are estimates and provided by Zillow, Inc. for informational purposes only. Actual amounts may vary.
        HOA fees may include property taxes on listings classified as Co-Ops. Contact the listing agent and/or owner for fee details.
        See how much you could borrow to make a competitive offer.

        Climate risks

        Neighborhood: 33778

        Getting around

        32 / 100
        Car-Dependent
        29 / 100
        Some Transit
        68 / 100
        Bikeable

        Nearby schools

        GreatSchools rating
        Schools provided by the listing agent
        • Elementary: Fuguitt Elementary-PN
        • Middle: Osceola Middle-PN
        • High: Seminole High-PN

        Source: Stellar MLS. This data may not be complete. We recommend contacting the local school district to confirm school assignments for this home.

        A local agent can set up tours, give advice and negotiate with sellers.

        Browse local experts

        Similar homes