Village on The Green! This home is an inviting haven, its walkway leading to a charming covered front porch. Upon entering the home, you are welcomed by a spacious office with French doors. The open concept main level includes a spacious formal dining area that transitions into the living room and kitchen - an entertainer’s dream! You will find a fully remodeled half bathroom just beside an additional office/study nook with built in desk and storage, which is also easily accessible to the spacious three car garage. As you make your way upstairs you will find the primary bedroom with a generously sized five piece bathroom and walk in closet.The upper level also features a large laundry room with ample built in cabinetry for storage. There is a secondary full bathroom and three very spacious bedrooms on the second floor as well. The unfinished basement offers plenty of opportunity to expand to your taste. Waiting for you in the backyard is a complete outside oasis, featuring a pergola, Custom BBQ, hot tub, and large lawn perfect for outdoor entertainment. This home is located in a community offering parks and wonderful trails along with excellent access to shopping, highways and top-rated schools.
Sold for $695,000
$695,000
12939 Norway Maple Street, Parker, CO 80134
4beds
3,668sqft
Single Family Residence
Built in 2013
7,754 Square Feet Lot
$686,400 Zestimate®
$189/sqft
$3,754 Estimated rent
Home value
$686,400
$652,000 - $721,000
$3,754/mo
Zestimate® history
Owner options
List your home for rent
$3,754/mo
Rent Zestimate®
Find your next renter with Zillow Rental Manager. Plus, with online applications, you can quickly screen prospective tenants – for free.
$3,754/mo
Rent Zestimate®
Refinance and save
$4,138/mo
Est. payment
Refinancing to a lower rate could help reduce your monthly payments and save thousands over the life of the loan.
$4,138/mo
Est. payment
Explore your selling options
Work with a Zillow partner agent
Leverage their expertise and Zillow's premium Showcase listings to get your home seen by more buyers.
Get startedList with your own agent
Get your home in front of millions of buyers by listing it on Zillow.
Learn how to do itSell it yourself
Take full control of how buyers see your home on Zillow by listing For Sale by Owner (FSBO).
List your homeWhat's special
Large lawnHot tubCovered front porchOutside oasisOpen concept main levelCustom bbqLarge laundry room
Zillow last checked:
Listing updated:
Listed by:
Robyn Phipps 720-484-8620 robyn.phipps@compass.com,
Compass - Denver,
Hannah Rivera 303-908-8038,
Compass - Denver
Bought with:
Amy Terry, 40047115
The Agency - Denver
Source: REcolorado as distributed by MLS GRID,MLS#: 1564488
Facts & features
Interior
Bedrooms & bathrooms
- Bedrooms: 4
- Bathrooms: 3
- Full bathrooms: 2
- 1/2 bathrooms: 1
- Main level bathrooms: 1
Primary bedroom
- Description: Large Master Suite W/Barn Doors
- Level: Upper
- Area: 192 Square Feet
- Dimensions: 16 x 12
Bedroom
- Description: Step In Closet
- Level: Upper
Bedroom
- Description: Step In Closet
- Level: Upper
Bedroom
- Description: Wide Closet
- Level: Upper
Primary bathroom
- Description: 5 Piece En-Suite W/Walk In Closet
- Level: Upper
Bathroom
- Level: Main
Bathroom
- Description: Double Vanity
- Level: Upper
Bonus room
- Description: Entry To Backyard Through Double Sliding Doors
- Level: Main
Dining room
- Level: Main
Family room
- Description: Custom Stone Gas Fireplace
- Level: Main
- Area: 182 Square Feet
- Dimensions: 13 x 14
Great room
- Description: Unfinished Basement For Future Expansion
- Level: Basement
Kitchen
- Description: Remodeled Eat-In Kitchen
- Level: Main
- Area: 225 Square Feet
- Dimensions: 15 x 15
Laundry
- Description: Folding Laundry Table/Cabinets For Storage
- Level: Upper
Mud room
- Description: Pantry, Opening Bench For Storage
- Level: Main
Office
- Description: French Double Doors
- Level: Main
- Area: 120 Square Feet
- Dimensions: 12 x 10
Heating
- Forced Air, Natural Gas
Cooling
- Central Air
Appliances
- Included: Cooktop, Dishwasher, Disposal, Double Oven, Dryer, Microwave, Oven, Range, Refrigerator, Washer
- Laundry: In Unit
Features
- Built-in Features, Ceiling Fan(s), Eat-in Kitchen, Five Piece Bath, Granite Counters, Kitchen Island, Open Floorplan, Pantry, Primary Suite, Radon Mitigation System, Walk-In Closet(s)
- Flooring: Carpet, Linoleum, Wood
- Windows: Double Pane Windows
- Basement: Bath/Stubbed,Full,Interior Entry,Sump Pump,Unfinished
- Number of fireplaces: 1
- Fireplace features: Family Room, Gas, Gas Log
Interior area
- Total structure area: 3,668
- Total interior livable area: 3,668 sqft
- Finished area above ground: 2,520
- Finished area below ground: 0
Property
Parking
- Total spaces: 6
- Parking features: Concrete, Dry Walled, Exterior Access Door, Lighted, Oversized, Storage
- Attached garage spaces: 3
- Details: Off Street Spaces: 3
Features
- Levels: Two
- Stories: 2
- Patio & porch: Covered, Front Porch, Patio
- Exterior features: Gas Grill, Lighting, Private Yard, Rain Gutters
- Has spa: Yes
- Spa features: Spa/Hot Tub
- Fencing: Full
Lot
- Size: 7,754 Square Feet
- Features: Corner Lot, Level, Open Space, Sprinklers In Front, Sprinklers In Rear
Details
- Parcel number: R0482575
- Zoning: Res
- Special conditions: Standard
Construction
Type & style
- Home type: SingleFamily
- Architectural style: Traditional
- Property subtype: Single Family Residence
Materials
- Brick, Frame
- Foundation: Slab
- Roof: Composition
Condition
- Year built: 2013
Details
- Builder name: D.R. Horton, Inc
Utilities & green energy
- Electric: 220 Volts in Garage
- Sewer: Public Sewer
- Water: Public
- Utilities for property: Electricity Connected, Natural Gas Available, Natural Gas Connected
Community & HOA
Community
- Subdivision: Village On The Green
HOA
- Has HOA: Yes
- Amenities included: Park, Parking, Pool, Tennis Court(s), Trail(s)
- Services included: Maintenance Grounds, Recycling, Snow Removal, Trash
- HOA fee: $88 monthly
- HOA name: Village on The Green Homeowners Association
- HOA phone: 303-482-2213
Location
- Region: Parker
Financial & listing details
- Price per square foot: $189/sqft
- Tax assessed value: $660,772
- Annual tax amount: $6,406
- Date on market: 12/4/2024
- Listing terms: Cash,Conventional,FHA,VA Loan
- Exclusions: All Sellers Personal Property, Staging Items And Decor
- Ownership: Individual
- Electric utility on property: Yes
- Road surface type: Paved
Price history
| Date | Event | Price |
|---|---|---|
| 3/3/2025 | Sold | $695,000-0.7%$189/sqft |
Source:  REcolorado as distributed by MLS GRID #1564488 Report a problem REcolorado as distributed by MLS GRID #1564488 Report a problem | ||
| 2/8/2025 | Pending sale | $700,000$191/sqft |
Source: REcolorado as distributed by MLS GRID #1564488 Report a problem | ||
| 12/18/2024 | Price change | $700,000-3.4%$191/sqft |
Source: REcolorado as distributed by MLS GRID #1564488 Report a problem | ||
| 12/4/2024 | Listed for sale | $725,000+43%$198/sqft |
Source: REcolorado as distributed by MLS GRID #1564488 Report a problem | ||
| 11/20/2022 | Listing removed | -- |
Source: Zillow Rental Network_1 Report a problem | ||
| 11/17/2022 | Listed for rent | $4,700$1/sqft |
Source: Zillow Rental Network_1 #6758796 Report a problem | ||
| 9/16/2019 | Sold | $507,000-1.6%$138/sqft |
Source: Public Record Report a problem | ||
| 8/17/2019 | Pending sale | $515,000$140/sqft |
Source: HomeSmart Cherry Creek Properties #2072279 Report a problem | ||
| 8/14/2019 | Price change | $515,000-1.9%$140/sqft |
Source: HomeSmart Cherry Creek Properties #2072279 Report a problem | ||
| 7/26/2019 | Listed for sale | $525,000+25%$143/sqft |
Source: HomeSmart Cherry Creek Properties #2072279 Report a problem | ||
| 10/1/2014 | Listing removed | $419,890$114/sqft |
Source: D.R. Horton Report a problem | ||
| 8/19/2014 | Listed for sale | $419,890+2.4%$114/sqft |
Source: D.R. Horton Report a problem | ||
| 1/10/2014 | Sold | $410,000-2.4%$112/sqft |
Source: Public Record Report a problem | ||
| 12/25/2013 | Pending sale | $419,890$114/sqft |
Source: RE/MAX OF CHERRY CREEK INC #1214179 Report a problem | ||
| 11/22/2013 | Listed for sale | $419,890$114/sqft |
Source: RE/MAX OF CHERRY CREEK INC #1214179 Report a problem | ||
Public tax history
| Year | Property taxes | Tax assessment |
|---|---|---|
| 2025 | $6,357 -0.8% | $41,300 -17.7% |
| 2024 | $6,406 +36.3% | $50,160 -1% |
| 2023 | $4,701 -2.6% | $50,660 +45.5% |
| 2022 | $4,826 | $34,820 -2.8% |
| 2021 | -- | $35,830 +1.7% |
| 2020 | $4,783 +9.2% | $35,240 |
| 2019 | $4,382 | $35,240 +11.2% |
| 2018 | $4,382 +5% | $31,680 |
| 2017 | $4,173 +89.7% | $31,680 -6.9% |
| 2016 | $2,199 -50.6% | $34,040 |
| 2015 | $4,452 +1360.1% | $34,040 +689.8% |
| 2014 | $305 | $4,310 |
Find assessor info on the county website
Neighborhood: Stroh Ranch
Nearby homes
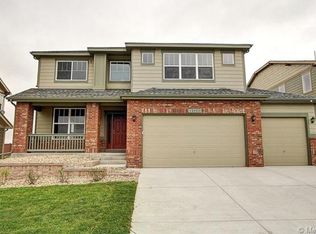
- $778,5005 bd5 ba4.6k sqft12931 Norway Maple St, Parker, CO 80134Off Market
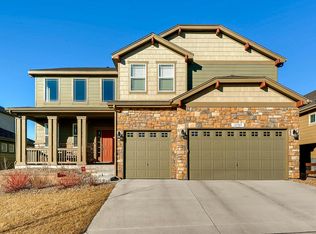
- $766,6005 bd4 ba4k sqft12925 Norway Maple St, Parker, CO 80134Off Market
- $36,402,385-- bd-- ba-- sqft19100 J Morgan Blvd, Parker, CO 80134Off Market
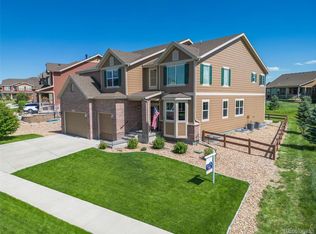
- $865,0007 bd5 ba6k sqft12940 Norway Maple St, Parker, CO 80134Sold
- $650,0005 bd3 ba3.1k sqft12932 Norway Maple St, Parker, CO 80134Off Market
- $673,0003 bd4 ba3.7k sqft12917 Norway Maple St, Parker, CO 80134Off Market
- $739,0005 bd4 ba4.6k sqft12922 Norway Maple St, Parker, CO 80134Off Market
- $36,402,385-- bd-- ba5k sqft19110 J Morgan Blvd, Parker, CO 80134Off Market
Nearby schools
GreatSchools rating
- 5/10Legacy Point Elementary SchoolGrades: PK-5Distance: 1 mi
- 6/10Sagewood Middle SchoolGrades: 6-8Distance: 3.7 mi
- 8/10Ponderosa High SchoolGrades: 9-12Distance: 3.2 mi
Schools provided by the listing agent
- Elementary: Legacy Point
- Middle: Sagewood
- High: Ponderosa
- District: Douglas RE-1
Source: REcolorado as distributed by MLS GRID. This data may not be complete. We recommend contacting the local school district to confirm school assignments for this home.
Get a cash offer in 3 minutes
Find out how much your home could sell for in as little as 3 minutes with a no-obligation cash offer.
Estimated market value
$686,400
Get a cash offer in 3 minutes
Find out how much your home could sell for in as little as 3 minutes with a no-obligation cash offer.
Estimated market value
$686,400
- Colorado
- Douglas County
- Parker
- 80134
- Stroh Ranch
- 12939 Norway Maple Street
Nearby cities
Nearby neighborhoods
Nearby zip codes
Other Parker Topics
